
BEDS2
BATHS2 full
SQUARE FEET960
MLS#TB8539203
STATUSActive
PROPERTY TYPEResidential - Mobile Home
SUBDIVISIONLAKE PLACID M/H PARK UNREC
Property Description
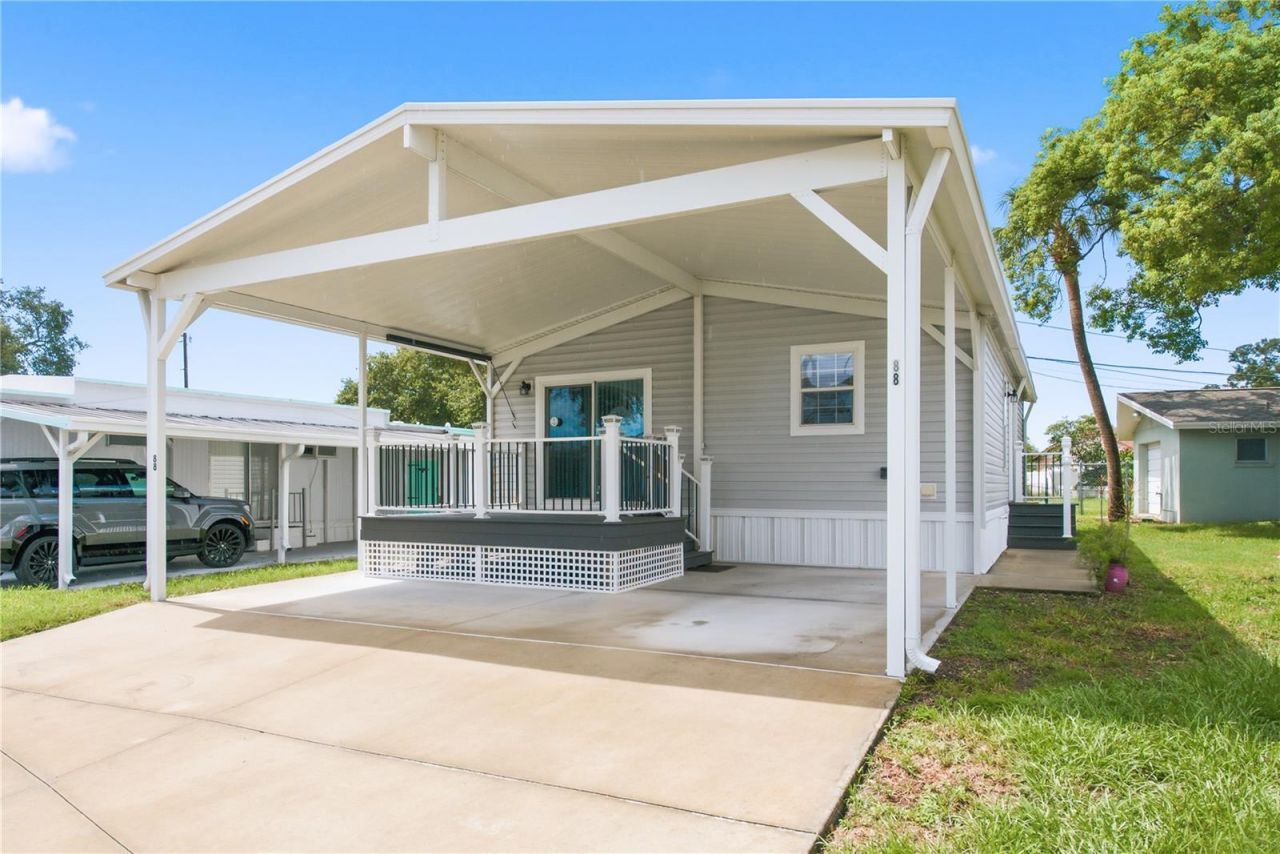
Modern Luxury & Resort-Style 55+ Living in Lake Placid Park! Built in 2020 and meticulously maintained, this turn-key 2-bedroom, 2-bathroom home offers 960 sq ft of immaculate, move-in-ready space in one of Largo's most desirable resident-owned communities-with no lot rent and in a non-flood zone! Step inside to an airy open-concept layout centered around a stylish kitchen island with dedicated eating space-perfect for quick meals or casual entertaining. The private primary suite features its own spacious en-suite bathroom, offering a serene retreat after a day in the sun. Plenty of storage throughout and inside laundry closet with a full size washer and dryer and extra room to spare. Outdoors, enjoy a large covered front porch, an extra-large carport, and a custom rear paver patio with a private storage shed. Just steps from the active clubhouse and shuffleboard courts, you are in the heart of a vibrant neighborhood. Your low monthly HOA fee covers water, sewer, trash, grounds maintenance, high-speed internet, and streaming services. Enjoy premier community perks including billiards, weekly coffee hours, monthly dinners, bingo, and bocce, all just minutes from Gulf Beaches, the Pinellas Trail, golf, and major airports. Schedule your private showing today!
Property Features
Property Type: Residential - Mobile Home
Cooling: Central Air
Heating: Central
Lot Size: 0.15 Acres
Roof Type: Shingle
Stories: 1.0
Taxes: $2,168
Year Built: 2020
Amenities
Ceiling Fans(s)
Eat-in Kitchen
High Ceilings
Open Floorplan
Thermostat
Window Treatments
Awning(s)
Private Mailbox
Storage
Feature Descriptions
Additional Rooms: Inside Utility
Appliances: Dishwasher, Dryer, Electric Water Heater, Microwave, Range, Refrigerator, Washer
Association Amenities: Clubhouse, Maintenance, Recreation Facilities
Community Features: Buyer Approval Required, Clubhouse
Days on Site: 1
Directions: From W Bay Dr, turn north on 4th St NW. At the end of 4th St NW it turns slightly left onto 8th Ave NW. Take immediate right onto Arrandale Ave to enter Lake Placid Park. Follow the second left to stay on Arrandale Ave. Unit #88 will be on the right.
Exterior: Metal Frame
Flood Zone Code: x
Flooring: Carpet, Vinyl
Foundation: Pillar/Post/Pier
HOA Fee: 310/ Monthly
HOA Y/N: Yes
Home Warranty Y/N: No
Listing Terms: Cash, Conventional
Lot: City Limits, Paved
Lot Dimensions: 0.15
Other Structures: Shed(s)
Ownership: Co-op
Parking: Driveway, Oversized
Parking Notes: Driveway, Oversized
Patio/Porch: Covered, Front Porch
Pets Allowed: Cats OK
Pets Restrictions: Buyer or buyer's agent to verify all pet information and restrictions.
Property Attached Y/N: No
Property Sub-Type: Manufactured Home
Security: Smoke Detector(s)
Senior Community: Yes
Sewer: Public Sewer
Showing Instructions: Appointment Only, ShowingTime
Special Sale Provisions: None
Utilities: Electricity Connected, Public, Sewer Connected, Water Connected
Water: Public
Water Access Y/N: No
Windows: Aluminum Frames, Blinds, Drapes, Insulated Windows, Thermal Windows, Window Treatments
Room Sizes
Living Room: 17x12
Kitchen: 11x10
Primary Bedroom: 13x11
Primary Bathroom: 8x6
Bedroom 1: 11x10
Bathroom 1: 7x5
Dinette: 10x8
Listed By / Shown By
Listed By
Agency Name: KELLER WILLIAMS REALTY PORTFOLIO COLLECTION
Agency Contact: 727-489-0800
Shown By
Agent Name: Jeff Wright
Agent Phone: (386) 679-5063 Cell
Agency Title: Adams Cameron & Co. REALTORS

Estimate Your Payment
Estimated Payment
$ 1,106.99 per month $878.20 Principal & Interest $180.67 Property Tax $48.13 Homeowner's InsuranceChange Payment Information


Member Participants (and their affiliated licensees, if applicable) shall indicate on their websites that IDX information is provided exclusively for consumers’ personal non-commercial use, that it may not be used for any purpose other than to identify prospective properties consumers may be interested in purchasing, that the data is deemed reliable but is not guaranteed by MLS GRID, and that the use of the MLS GRID Data may be subject to an end user license agreement prescribed by the Member Participant’s applicable MLS if any and as amended from time to time. MLS GRID may, at its discretion, require use of other disclaimers as necessary to protect Member Participant, and/or their MLS from liability.
Based on information submitted to the MLS GRID. All data is obtained from various sources and may not have been verified by broker or MLS GRID. Supplied Open House Information is subject to change without notice. All information should be independently reviewed and verified for accuracy. Properties may or may not be listed by the office/agent presenting the information.
Privacy Policy / DMCA Notice / ADA Accessibility


This site is hosted, designed and copyright
© 1994 - 2026 by
Delta Media Group, Inc. -- Patent Pending --
980 7th Street Nw, Unit 88 | MLS# TB8539203
This single family home located at 980 7th Street Nw, Unit 88, Largo, FL 33770 is currently listed for sale with an asking price of $165,000. This property was built in 2020 and has 2 bedrooms and 2 full baths with 960 sq. ft. 7th Street Nw, Unit 88 is located in the LAKE PLACID M/H PARK UNREC subdivision. Search LAKE PLACID M/H PARK UNREC real estate on jeffwright.adamscameron.com today.