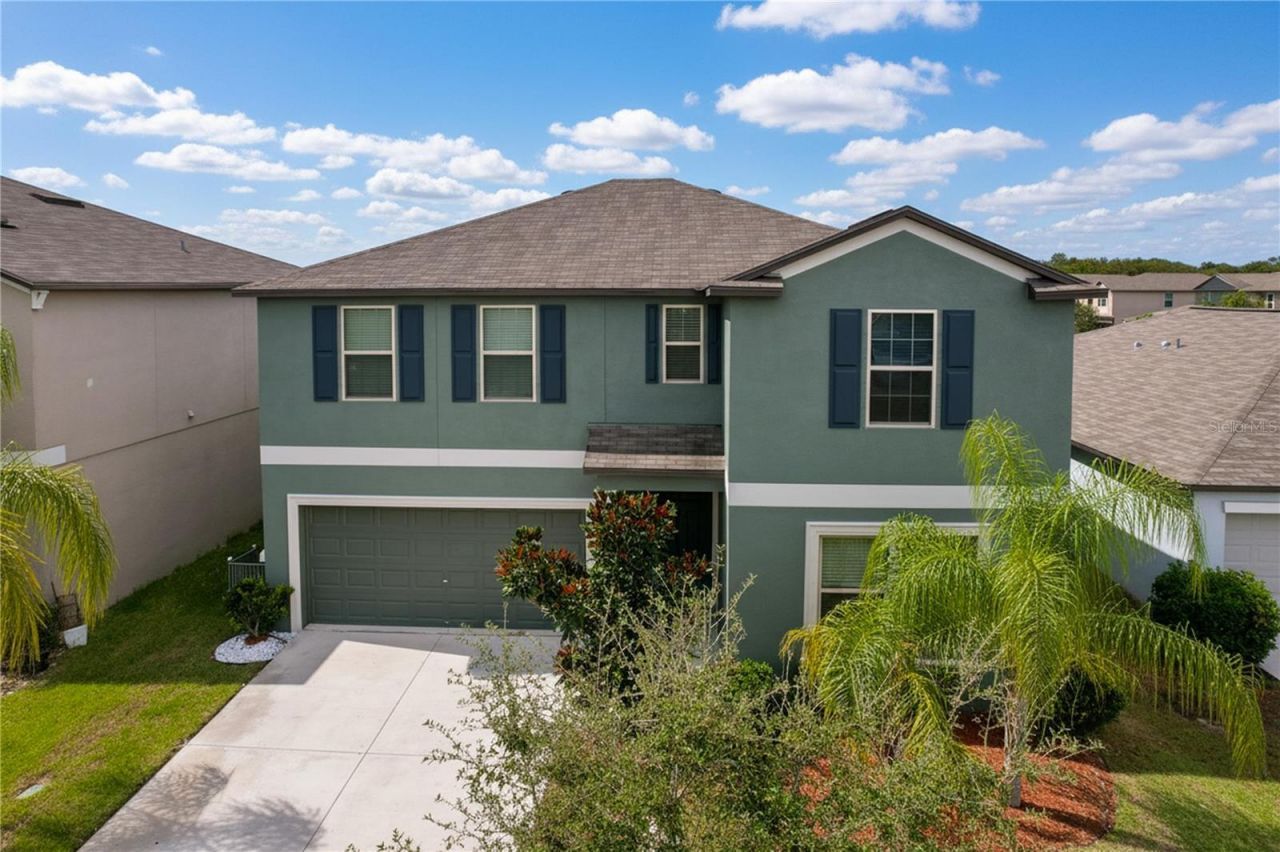

BEDS6
BATHS3 full
SQUARE FEET3,362
MLS#TB8452360
STATUSActive
PROPERTY TYPEResidential - Single Family
SUBDIVISIONCYPRESS MILL
Property Description
Your dream HOME is here-this beautifully maintained MOVE-IN READY, TURNKEY Trenton model delivers style, space, and functionality for today's buyers. Featuring a desirable PRIMARY SUITE ON MAIN LEVEL along with a second downstairs bedroom, it's perfectly suited for MULTI-GENERATIONAL LIVING or hosting guests with ease. Enjoy NO CARPET throughout, with tile on the main floor and BRAND-NEW LUXURY VINYL PLANK FLOORING upstairs, plus stunning real wood stairs for a refined touch.This expansive TWO-STORY HOME boasts 6 BEDROOMS, 3 FULL BATHROOMS, and a bright OPEN-CONCEPT FLOOR PLAN ideal for both everyday living and entertaining. The CHEF-INSPIRED KITCHEN offers AMPLE COUNTER SPACE, ABUNDANT CABINETRY, and a LARGE WALK-IN PANTRY, all flowing seamlessly into the main living and dining areas.On the first floor, you'll find a SPACIOUS LIVING ROOM, formal dining area, OWNER'S SUITE, bonus room, guest bedroom, and full bath-creating a flexible and functional layout. Upstairs features four additional bedrooms plus an OVERSIZED LOFT / FLEX SPACE perfect for a media room, home office, or playroom. A convenient FIRST-FLOOR LAUNDRY ROOM completes the home's thoughtful design.Step outside to your PRIVATE, FULLY FENCED BACKYARD with NO REAR NEIGHBORS-an ideal setting for entertaining, relaxing, or enjoying tranquil sunset views.Situated in the sought-after Cypress Mill community in Tampa's South Shore, this home offers a PRIME LOCATION with EASY ACCESS TO I-75 AND US-301 for effortless commuting. Enjoy RESORT-STYLE AMENITIES including a clubhouse, COMMUNITY POOL, basketball and pickleball courts, playground, and dog park.Don't miss your chance to own a SPACIOUS, UPGRADED HOME IN A SOUGHT-AFTER COMMUNITY-schedule your PRIVATE SHOWING today!
Property Features
Property Type: Residential - Single Family
Cooling: Central Air
Fenced: Yes
Garage: 2 car attached
Heating: None
Lot Size: 0.14 Acres
Roof Type: Shingle
Stories: 2.0
Taxes: $8,814
Year Built: 2020
Amenities
Ceiling Fans(s)
High Ceilings
Kitchen/Family Room Combo
Open Floorplan
Primary Bedroom Main Floor
Thermostat
Walk-In Closet(s)
Sidewalk
Feature Descriptions
Appliances: Dishwasher, Electric Water Heater, Microwave, Range, Refrigerator, Water Softener
Association Amenities: Basketball Court, Other, Park, Pickleball Court(s), Pool
Community Features: Clubhouse, Dog Park, Pool, Sidewalks
Days on Site: 175
Directions: Interstate 75 to Exit 240 Sun City Center exit 0nto Sr-674 East towards Sun City Center. Turn left onto Cypress Village Boulevard. Continue straight into Cypress Mill Community. Then turn left on Miller Creek, left on Gomez Rocks Court then right on King
Exterior: Metal Frame, Stucco, Frame
Fencing: Vinyl
Flood Zone Code: X
Flooring: Luxury Vinyl, Tile
Foundation: Slab
HOA Fee: 165/ Annually
HOA Y/N: Yes
Home Warranty Y/N: No
Listing Terms: Cash, Conventional, FHA, VA Loan
Lot Dimensions: 0.14
Other Equipment: Irrigation Equipment
Ownership: Fee Simple
Pets Allowed: Yes
Property Attached Y/N: No
Property Sub-Type: Single Family Residence
Sewer: Public Sewer
Showing Instructions: Supra Lock Box, Appointment Only, ShowingTime
Special Sale Provisions: None
Utilities: Electricity Connected, Sewer Connected, Water Connected
Water: Public
Water Access Y/N: No
Zoning: PD
Room Sizes
Primary Bedroom: 13x18
Bedroom 2: 11x11
Living Room: 16x18
Kitchen: 14x11
Bonus Room: 12x10
Bathroom 3: 14x11
Bedroom 4: 14x11
Bedroom 5: 12x12
Additional Bedroom: 12x11
Loft: 20x20
Listed By / Shown By
Listed By
Agency Name: JASON MITCHELL REAL ESTATE FLO
Agency Contact: 754-307-0607
Shown By
Agent Name: Jeff Wright
Agent Phone: (386) 679-5063 Cell
Agency Title: Adams Cameron & Co. REALTORS

Estimate Your Payment
Estimated Payment
$ 3,148.56 per month $2,288.64 Principal & Interest $734.50 Property Tax $125.42 Homeowner's InsuranceChange Payment Information


Member Participants (and their affiliated licensees, if applicable) shall indicate on their websites that IDX information is provided exclusively for consumers’ personal non-commercial use, that it may not be used for any purpose other than to identify prospective properties consumers may be interested in purchasing, that the data is deemed reliable but is not guaranteed by MLS GRID, and that the use of the MLS GRID Data may be subject to an end user license agreement prescribed by the Member Participant’s applicable MLS if any and as amended from time to time. MLS GRID may, at its discretion, require use of other disclaimers as necessary to protect Member Participant, and/or their MLS from liability.
Based on information submitted to the MLS GRID. All data is obtained from various sources and may not have been verified by broker or MLS GRID. Supplied Open House Information is subject to change without notice. All information should be independently reviewed and verified for accuracy. Properties may or may not be listed by the office/agent presenting the information.
Privacy Policy / DMCA Notice / ADA Accessibility


This site is hosted, designed and copyright
© 1994 - 2026 by
Delta Media Group, Inc. -- Patent Pending --
6822 King Creek Drive | MLS# TB8452360
This single family home located at 6822 King Creek Drive, Sun City Center, FL 33573 is currently listed for sale with an asking price of $430,000. This property was built in 2020 and has 6 bedrooms and 3 full baths with 3362 sq. ft. King Creek Drive is located in the CYPRESS MILL subdivision. Search CYPRESS MILL real estate on jeffwright.adamscameron.com today.