
BEDS3
BATHS2 full
SQUARE FEET1,206
MLS#S5160506
STATUSActive
PROPERTY TYPEResidential - Single Family
SUBDIVISIONCITRUS PLACE
Property Description
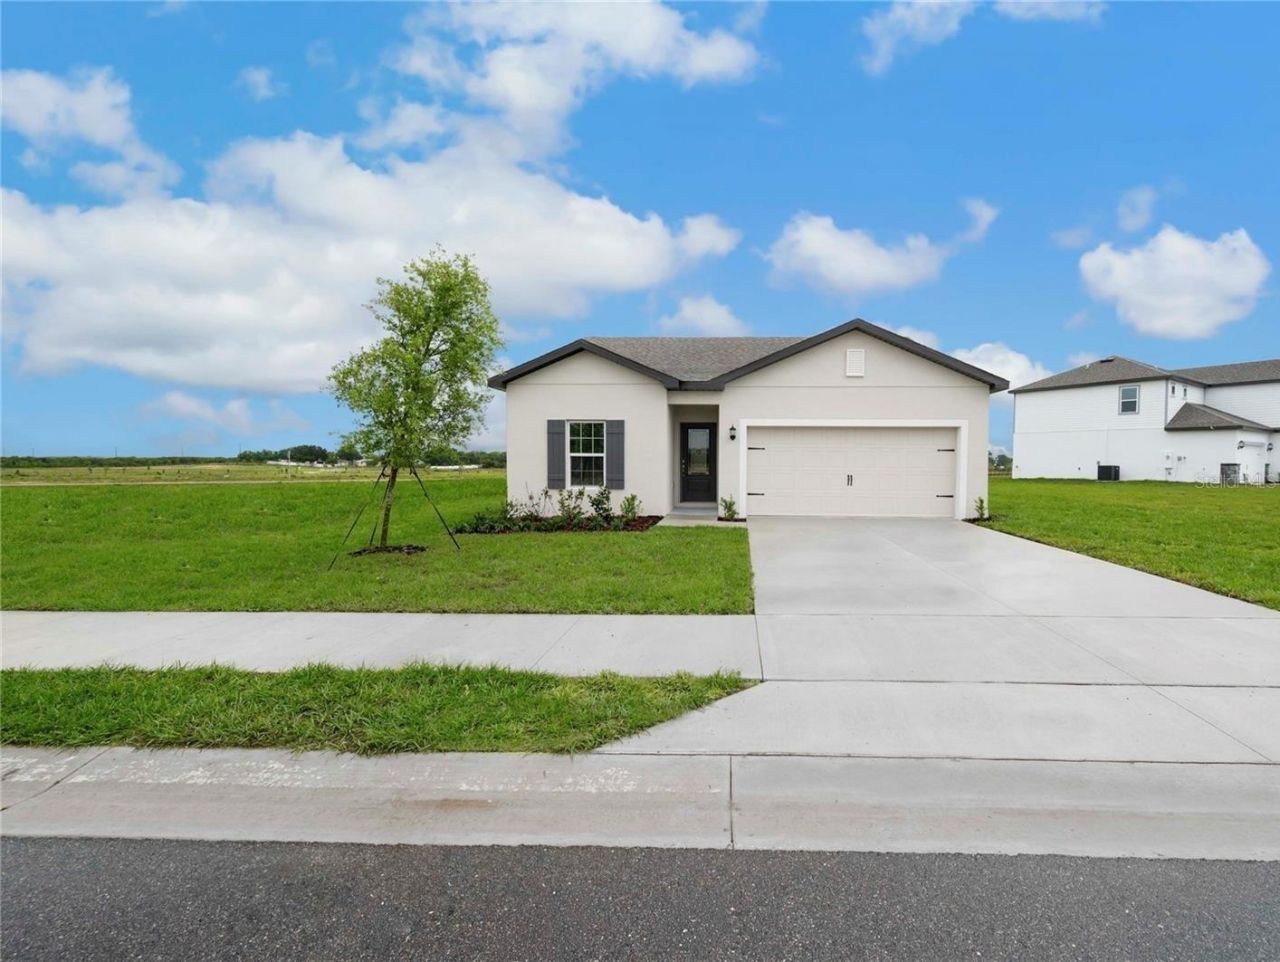
Ready to move into your Brand-New home? Introducing the Tula floor plan at Citrus Place in Lake Wales/Babson Park. Come to where modern design meets everyday comfort. This beautifully crafted 3-bedroom, 2-bath home will feature a bright and open layout with a spacious family room. A beautifully appointed chef-inspired kitchen complete with granite countertops, 36 upper cabinets with crown molding and energy-efficient Whirlpool appliances. Enjoy a private master retreat with a well-appointed in-suite bath, along with convenient features like a dedicated laundry room, luxury vinyl plank flooring and a two-car garage with a Wi-Fi-enabled garage door opener. No detail has been missed in this, your future LGI Homes' Complete-Home package. It delivers style, efficiency and value at no extra cost. Be amongst the first to experience Citrus Place. Take advantage of this opportunity to secure a brand-new home in this exciting new community located just off Highway 17. There are many future amenities including walking paths and a playground. Don't miss your chance to call this growing Lake Wales/Bason Park neighborhood home! Also, ask about our 'Bank funded Rent-to-Own program available. Call us today.
Property Features
Property Type: Residential - Single Family
Cooling: Central Air
Garage: 2 car attached
Heating: Central, Electric, Exhaust Fan, Heat Pump
Lot Size: 0.24 Acres
Roof Type: Shingle
Stories: 1.0
Taxes: $2,628
Year Built: 2026
Amenities
Ceiling Fans(s)
High Ceilings
Kitchen/Family Room Combo
Open Floorplan
Solid Wood Cabinets
Stone Counters
Thermostat
Playground
Private Entrance
Private Yard
Sidewalk
Smart Irrigation
Feature Descriptions
Appliances: Dishwasher, Disposal, Electric Water Heater, Exhaust Fan, Ice Maker, Microwave, Range, Refrigerator
Association Amenities: Park, Playground
Community Features: Community Mailbox, Golf Carts OK, Park, Playground, Sidewalks
Days on Site: 1
Directions: From US 27 and Hwy 640 head east to FL-17 South / Scenic Highway toward Babson Park. Merge onto N. Scenic Hwy and continue on east. Turn left onto Tangelo Terrace. Continue down the road until you reach 620 Tangelo Terrace on right. (Inside the Citrus Pla
Exterior: Block
Flood Zone Code: X
Flooring: Carpet, Luxury Vinyl
Foundation: Slab
Garage Dimensions: 19x21
HOA Fee: 70/ Monthly
HOA Y/N: Yes
Home Warranty Y/N: Yes
Listing Terms: Cash, Conventional, FHA, Lease Option, Lease Purchase, Other, USDA Loan, VA Loan
Lot: Landscaped, Oversized Lot, Sidewalk, Paved
Lot Dimensions: 0.24
Other Equipment: Playground, Private Entrance, Private Yard, Smart Irrigation, Smart Thermostat
Ownership: Fee Simple
Pets Allowed: Yes
Property Attached Y/N: No
Property Sub-Type: Single Family Residence
Security: Smoke Detector(s)
Sewer: Aerobic Septic
Showing Instructions: Call Listing Agent
Special Sale Provisions: None
Utilities: BB/HS Internet Available, Cable Available, Electricity Available, Electricity Connected, Phone Available, Public, Underground Utilities, Water Available, Water Connected
Water: Public
Water Access Y/N: No
Windows: Double Pane Windows, ENERGY STAR Qualified Windows, Insulated Windows, Low-Emissivity Windows, Window Treatments
Room Sizes
Kitchen: 11x7
Dining Room: 11x7
Living Room: 12x14
Primary Bedroom: 12x14
Primary Bathroom: 8x9
Bedroom 2: 11x10
Bedroom 3: 11x10
Bathroom 2: 10x5
Utility Room: 6x9
Listed By / Shown By
Listed By
Agency Name: CHAMPIONS REALTY AND INVESTMENT INC
Agency Contact: 407-429-4907
Shown By
Agent Name: Jeff Wright
Agent Phone: (386) 679-5063 Cell
Agency Title: Adams Cameron & Co. REALTORS

Estimate Your Payment
Estimated Payment
$ 1,807.23 per month $1,505.71 Principal & Interest $219.00 Property Tax $82.51 Homeowner's InsuranceChange Payment Information


Member Participants (and their affiliated licensees, if applicable) shall indicate on their websites that IDX information is provided exclusively for consumers’ personal non-commercial use, that it may not be used for any purpose other than to identify prospective properties consumers may be interested in purchasing, that the data is deemed reliable but is not guaranteed by MLS GRID, and that the use of the MLS GRID Data may be subject to an end user license agreement prescribed by the Member Participant’s applicable MLS if any and as amended from time to time. MLS GRID may, at its discretion, require use of other disclaimers as necessary to protect Member Participant, and/or their MLS from liability.
Based on information submitted to the MLS GRID. All data is obtained from various sources and may not have been verified by broker or MLS GRID. Supplied Open House Information is subject to change without notice. All information should be independently reviewed and verified for accuracy. Properties may or may not be listed by the office/agent presenting the information.
Privacy Policy / DMCA Notice / ADA Accessibility


This site is hosted, designed and copyright
© 1994 - 2026 by
Delta Media Group, Inc. -- Patent Pending --
620 Tangelo Terrace | MLS# S5160506
This single family home located at 620 Tangelo Terrace , Babson Park, FL 33827 is currently listed for sale with an asking price of $282,900. This property was built in 2026 and has 3 bedrooms and 2 full baths with 1206 sq. ft. Tangelo Terrace is located in the CITRUS PLACE subdivision. Search CITRUS PLACE real estate on jeffwright.adamscameron.com today.