
BEDS2
BATHS1 full
SQUARE FEET865
MLS#A4702006
STATUSActive
PROPERTY TYPERental - Condominium
SUBDIVISIONPARKWAY VILLAS
Property Description
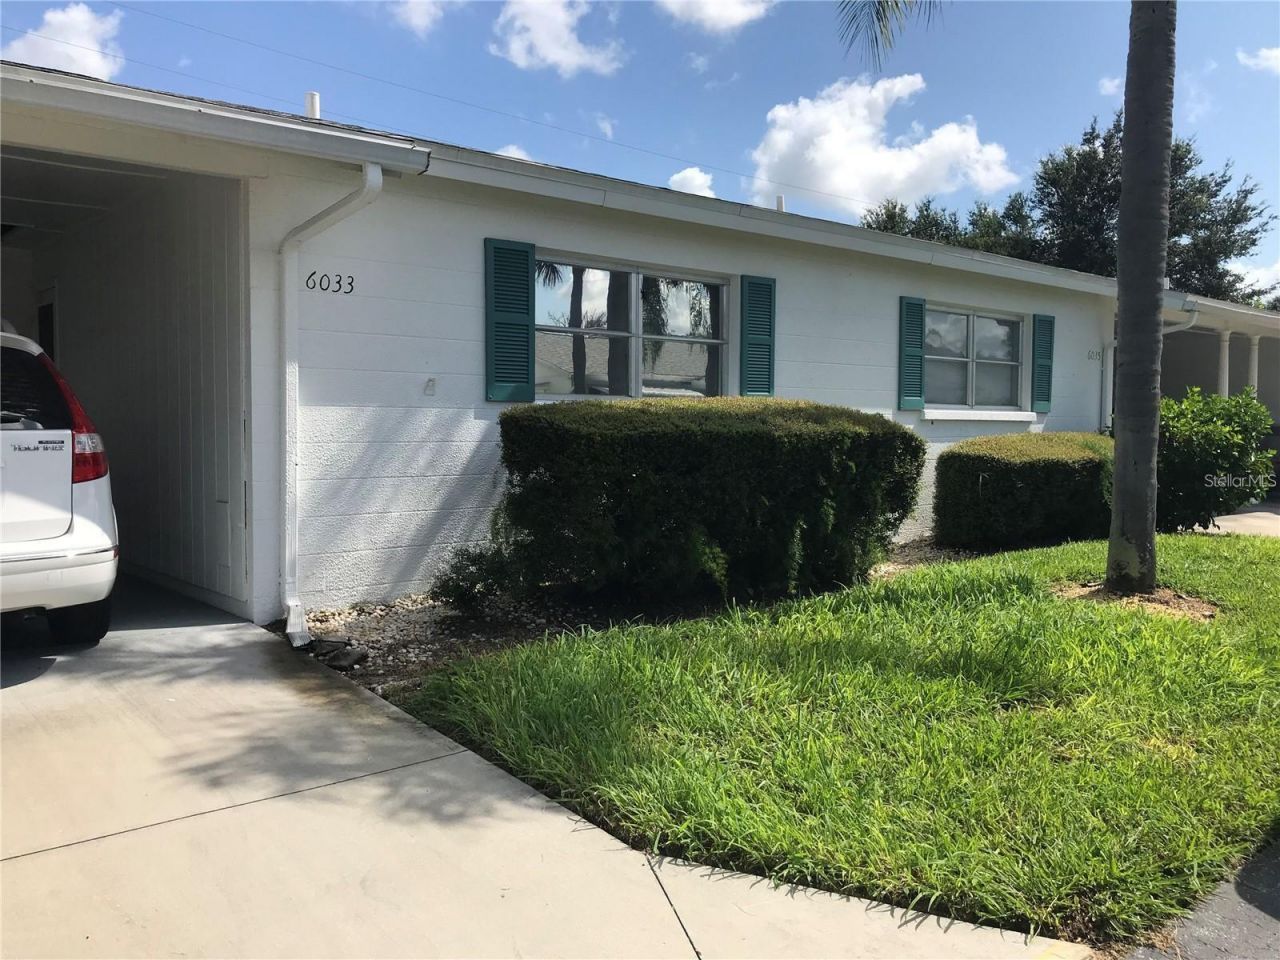
Available November 1. Unfurnished 2 bedroom condo located in Parkway Villas, a 55+ community. Lovely villa with front, back and kitchen entrance to unit from outside. 1 reserved carport in front of unit. Washer/Dryer in unit. Stone counters in kitchen and ceramic tile flooring throughout. The community features a heated pool, clubhouse, shuffleboard, and laundry facilities. Publix and Target nearby. Close to beaches and shopping. The MCAT bus stops in front of the park. Tenant pays for electric. Cable, Internet, Water/Sewer, trash collection and pest control are included in the rent. This is a 55+, non-smoking unit.No pets allowed. No trucks allowed.
Property Features
Property Type: Rental - Condominium
Cooling: Central Air
Heating: Central
Lot Size: 0.62 Acres
Stories: 1.0
Year Built: 1980
Amenities
Ceiling Fans(s)
Living Room/Dining Room Combo
Stone Counters
Thermostat
Window Treatments
Feature Descriptions
Appliances: Dishwasher, Disposal, Dryer, Electric Water Heater, Exhaust Fan, Microwave, Range, Refrigerator, Washer
Association Amenities: Clubhouse, Laundry, Pool, Sauna, Shuffleboard Court
Community Features: Pool
Days on Site: 34
Directions: West on Bayshore Gardens Parkway from US 41. Turn right (North) on Hibiscus just before 26th St. W. Unit is in back of park on Coral Way.
Flood Zone Code: X
Flooring: Ceramic Tile, Laminate
HOA Y/N: Yes
Home Warranty Y/N: No
Lot Dimensions: 0.62
Pets Allowed: No
Pool: In Ground
Property Attached Y/N: No
Property Sub-Type: Condominium
Senior Community: Yes
Showing Instructions: Call Listing Agent
Utilities: BB/HS Internet Available, Cable Connected
Water Access Y/N: No
Windows: Blinds
Room Sizes
Living Room: 19x11
Kitchen: 10x6
Primary Bedroom: 12x15
Bedroom 2: 11x10
Listed By / Shown By
Listed By
Agency Name: JENNETTE PROPERTIES, INC.
Agency Contact: 941-359-3435
Shown By
Agent Name: Jeff Wright
Agent Phone: (386) 679-5063 Cell
Agency Title: Adams Cameron & Co. REALTORS



Member Participants (and their affiliated licensees, if applicable) shall indicate on their websites that IDX information is provided exclusively for consumers’ personal non-commercial use, that it may not be used for any purpose other than to identify prospective properties consumers may be interested in purchasing, that the data is deemed reliable but is not guaranteed by MLS GRID, and that the use of the MLS GRID Data may be subject to an end user license agreement prescribed by the Member Participant’s applicable MLS if any and as amended from time to time. MLS GRID may, at its discretion, require use of other disclaimers as necessary to protect Member Participant, and/or their MLS from liability.
Based on information submitted to the MLS GRID. All data is obtained from various sources and may not have been verified by broker or MLS GRID. Supplied Open House Information is subject to change without notice. All information should be independently reviewed and verified for accuracy. Properties may or may not be listed by the office/agent presenting the information.
Privacy Policy / DMCA Notice / ADA Accessibility


This site is hosted, designed and copyright
© 1994 - 2026 by
Delta Media Group, Inc. -- Patent Pending --
6033 Coral Way, Unit 5 | MLS# A4702006
This property located at 6033 Coral Way, Unit 5, Bradenton, FL 34207 is currently listed for rent with an asking price of $1,500 / Monthly. Search Bradenton real estate on jeffwright.adamscameron.com today.