
BEDS3
BATHS2 full
SQUARE FEET1,516
MLS#TB8495924
STATUSActive
PROPERTY TYPEResidential - Condominium
SUBDIVISIONVILLAGES/BRDGWATER VILLAGE 9
Property Description
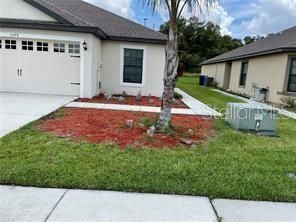
Welcome to the Villages at Bridgewater, where comfort, convenience, and an excellent location come together! This villa offers a spacious open-concept floor plan with a desirable split-bedroom layout, featuring 3 bedrooms, 2 bathrooms, and a 2-car garage. From the moment you step through the front door, you are welcomed by a foyer and durable, easy-to-maintain walnut oak laminate flooring throughout the main living areas. To the left, you'll find the convenient interior laundry room with washer and dryer, third bedroom, and easy access to the attached 2-car garage. Down the hallway are the second bedroom and guest bathroom, leading into the inviting eat-in kitchen. The kitchen features honey oak cabinetry, a breakfast bar, and a dinette area, all flowing seamlessly into the spacious family room. The open-concept design makes entertaining and everyday living effortless, with plenty of space to enjoy time with family and guests. The private owner's suite is located at the rear of the home, offering a peaceful retreat. It features a large walk-in closet and a private en-suite bathroom with dual vanities and a shower. Step outside to the relaxing screened-in lanai, the perfect spot to enjoy your morning coffee or unwind outdoors while staying protected from insects. The community offers an array of amenities, including a fitness center, community pool, playground, tennis courts, and basketball courts. Conveniently located near shopping, restaurants, and everyday necessities. Don't miss the opportunity to make this comfortable and conveniently located villa your forever home!
Property Features
Property Type: Residential - Condominium
Cooling: Central Air
Garage: 2 car attached
Heating: Central, Electric
Lot Size: 0.13 Acres
Roof Type: Shingle
Stories: 1.0
Taxes: $5,541
Year Built: 2017
Amenities
Kitchen/Family Room Combo
Open Floorplan
Primary Bedroom Main Floor
Split Bedroom
Stone Counters
Thermostat
Walk-In Closet(s)
None
Private Entrance
Feature Descriptions
Appliances: Dishwasher, Disposal, Dryer, Microwave, Range, Refrigerator, Washer
Association Amenities: Basketball Court, Clubhouse, Fitness Center, Playground, Pool
Community Features: Clubhouse, Playground, Pool, Tennis Court(s)
Days on Site: 200
Directions: I-4 exit 33 and left onto Huron Way and then left onto Maggiore Blvd.
Exterior: Block, Stucco
Flood Zone Code: X
Flooring: Carpet, Ceramic Tile
Foundation: Slab
HOA Fee: 142/ Monthly
HOA Y/N: Yes
Home Warranty Y/N: No
Listing Terms: Cash, Conventional, FHA, VA Loan
Lot Dimensions: 0.13
Number of Pets: 1
Other Equipment: None, Private Entrance
Ownership: Condominium
Pets Allowed: Dogs OK
Pets Size: Large (61-100 Lbs.)
Property Attached Y/N: No
Property Sub-Type: Villa
Sewer: Public Sewer
Showing Instructions: Appointment Only, Call Before Showing
Special Sale Provisions: None
Utilities: Cable Available, Electricity Available, Electricity Connected, Public, Sewer Available, Sewer Connected, Water Available, Water Connected
Water: None
Water Access Y/N: No
Local Schools
High School: Tenoroc Senior
Middle School: Lake Gibson Middle/Junio
Elementary School: Wendell Watson Elem
Listed By / Shown By
Listed By
Agency Name: RE/MAX ALLIANCE GROUP
Agency Contact: 813-259-0000
Shown By
Agent Name: Jeff Wright
Agent Phone: (386) 679-5063 Cell
Agency Title: Adams Cameron & Co. REALTORS

Estimate Your Payment
Estimated Payment
$ 1,865.27 per month $1,330.60 Principal & Interest $461.75 Property Tax $72.92 Homeowner's InsuranceChange Payment Information


Member Participants (and their affiliated licensees, if applicable) shall indicate on their websites that IDX information is provided exclusively for consumers’ personal non-commercial use, that it may not be used for any purpose other than to identify prospective properties consumers may be interested in purchasing, that the data is deemed reliable but is not guaranteed by MLS GRID, and that the use of the MLS GRID Data may be subject to an end user license agreement prescribed by the Member Participant’s applicable MLS if any and as amended from time to time. MLS GRID may, at its discretion, require use of other disclaimers as necessary to protect Member Participant, and/or their MLS from liability.
Based on information submitted to the MLS GRID. All data is obtained from various sources and may not have been verified by broker or MLS GRID. Supplied Open House Information is subject to change without notice. All information should be independently reviewed and verified for accuracy. Properties may or may not be listed by the office/agent presenting the information.
Privacy Policy / DMCA Notice / ADA Accessibility


This site is hosted, designed and copyright
© 1994 - 2026 by
Delta Media Group, Inc. -- Patent Pending --
5578 Maggiore Boulevard | MLS# TB8495924
This condo located at 5578 Maggiore Boulevard, Lakeland, FL 33805 is currently listed for sale with an asking price of $250,000. This property was built in 2017 and has 3 bedrooms and 2 full baths with 1516 sq. ft. Maggiore Boulevard is located in the VILLAGES/BRDGWATER VILLAGE 9 subdivision. Search VILLAGES/BRDGWATER VILLAGE 9 real estate on jeffwright.adamscameron.com today.