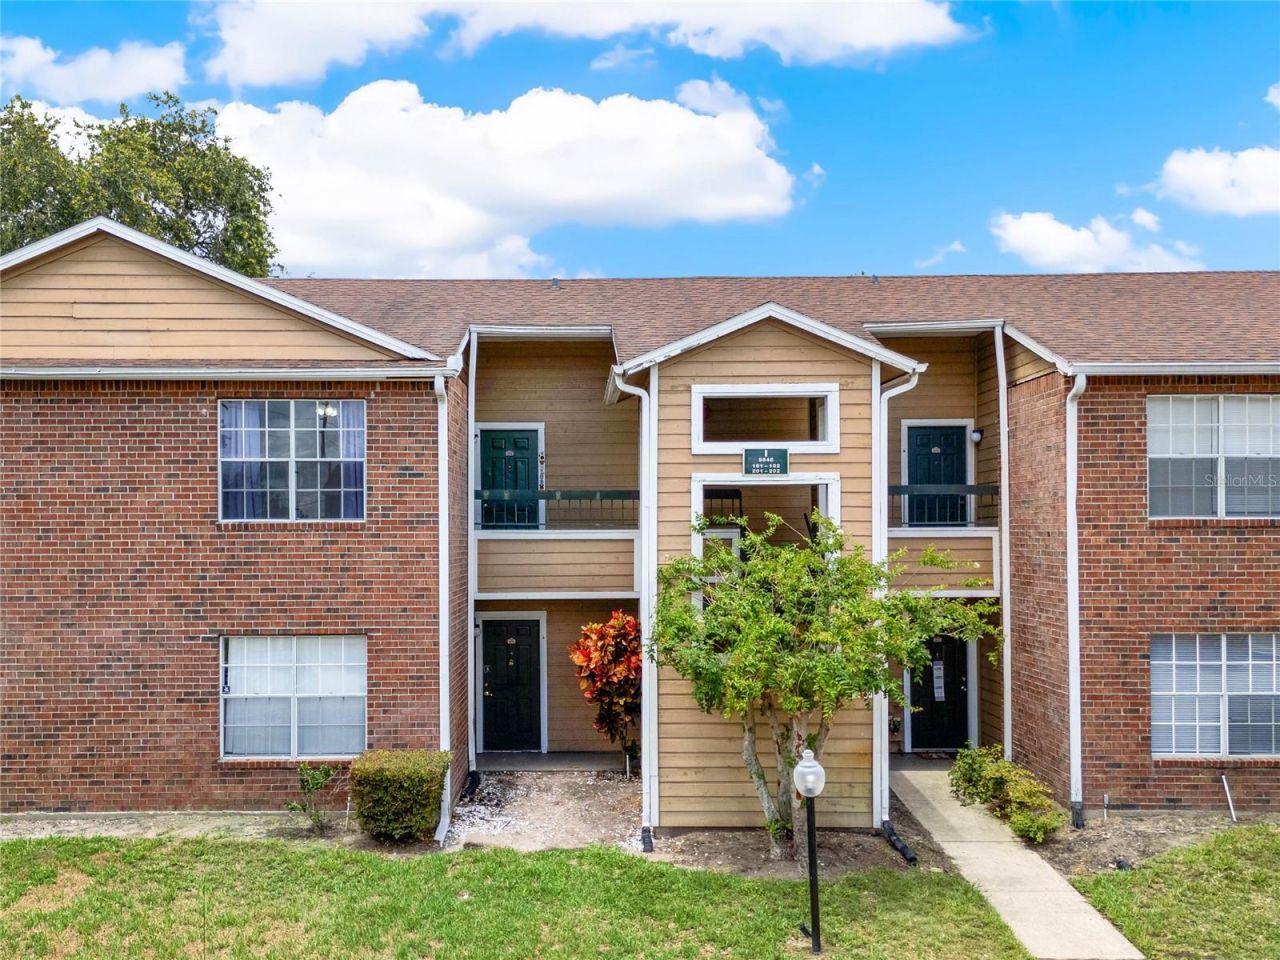

BEDS3
BATHS2 full
SQUARE FEET1,150
MLS#O6347408
STATUS(Short Sale) - Pending
PROPERTY TYPEResidential - Condominium
SUBDIVISIONREGENCY GARDENS
Property Description
Under contract-accepting backup offers. Short Sale. Welcome to this updated 3 bedroom, 2 bathroom condo combines comfort, convenience, and investment potential.Step inside to find cathedral ceilings that make the living area feel bright and spacious. The open concept floor plan connects living and dining areas, while the kitchen features granite countertops and a full appliance package. Each bedroom includes ceiling fans for year-round comfort.Location: 8 minutes from Orlando International Airport, 20 minutes to Universal Studios and SeaWorld, 30 minutes to Walt Disney World, and minutes from Downtown Orlando, shopping, dining, and schools.Amenities include multiple pools, a hot tub, fitness center, tennis and volleyball courts, playground, and park areas.Ideal as a primary residence, vacation retreat, or income-producing investment. With its unbeatable location and full amenities, this condo offers a rare chance to own in one of Orlando's most sought after areas. Schedule your showing today!!!
Property Features
Property Type: Residential - Condominium
Cooling: Central Air
Heating: Central
Lot Size: 0.19 Acres
Roof Type: Other
Stories: 2.0
Taxes: $2,912
Year Built: 1987
Amenities
Other
Other
Feature Descriptions
Appliances: Other
Community Features: Clubhouse, Fitness Center, Park, Playground, Pool, Tennis Court(s)
Days on Site: 283
Directions: From the Airport take S. Semoran Blvd then take Left on Pershing Ave. Community on the right side.
Fireplace: Living Room
Fireplace Y/N: Yes
Flood Zone Code: X
Flooring: Other
Foundation: Other
HOA Fee: 3191.74/ Monthly
HOA Y/N: Yes
Home Warranty Y/N: No
Lot Dimensions: 0.19
Ownership: Fee Simple
Pets Allowed: Yes
Pets Weight (Max): 50
Property Attached Y/N: No
Property Sub-Type: Condominium
Sewer: Public Sewer
Showing Instructions: Appointment Only
Special Sale Provisions: Short Sale
Utilities: Other
Water: Public
Water Access Y/N: No
Zoning: R-3B/AN
Listed By / Shown By
Listed By
Agency Name: LIFESTYLE INTERNATIONAL REALTY
Agency Contact: 305-809-8085
Shown By
Agent Name: Jeff Wright
Agent Phone: (386) 679-5063 Cell
Agency Title: Adams Cameron & Co. REALTORS

Estimate Your Payment
Estimated Payment
$ 1,084.78 per month $798.36 Principal & Interest $242.67 Property Tax $43.75 Homeowner's InsuranceChange Payment Information


Member Participants (and their affiliated licensees, if applicable) shall indicate on their websites that IDX information is provided exclusively for consumers’ personal non-commercial use, that it may not be used for any purpose other than to identify prospective properties consumers may be interested in purchasing, that the data is deemed reliable but is not guaranteed by MLS GRID, and that the use of the MLS GRID Data may be subject to an end user license agreement prescribed by the Member Participant’s applicable MLS if any and as amended from time to time. MLS GRID may, at its discretion, require use of other disclaimers as necessary to protect Member Participant, and/or their MLS from liability.
Based on information submitted to the MLS GRID. All data is obtained from various sources and may not have been verified by broker or MLS GRID. Supplied Open House Information is subject to change without notice. All information should be independently reviewed and verified for accuracy. Properties may or may not be listed by the office/agent presenting the information.
Privacy Policy / DMCA Notice / ADA Accessibility


This site is hosted, designed and copyright
© 1994 - 2026 by
Delta Media Group, Inc. -- Patent Pending --
5545 Devonbriar Way, Unit I201 | MLS# O6347408
This condo located at 5545 Devonbriar Way, Unit I201, Orlando, FL 32822 is currently listed for sale with an asking price of $149,999. This property was built in 1987 and has 3 bedrooms and 2 full baths with 1150 sq. ft. Devonbriar Way, Unit I201 is located in the REGENCY GARDENS subdivision. Search REGENCY GARDENS real estate on jeffwright.adamscameron.com today.