
BEDS1
BATHS1 full
SQUARE FEET851
MLS#TB8523197
STATUSActive
PROPERTY TYPEResidential - Condominium
SUBDIVISIONOXFORD PLACE AT TAMPA PALMS A
Property Description
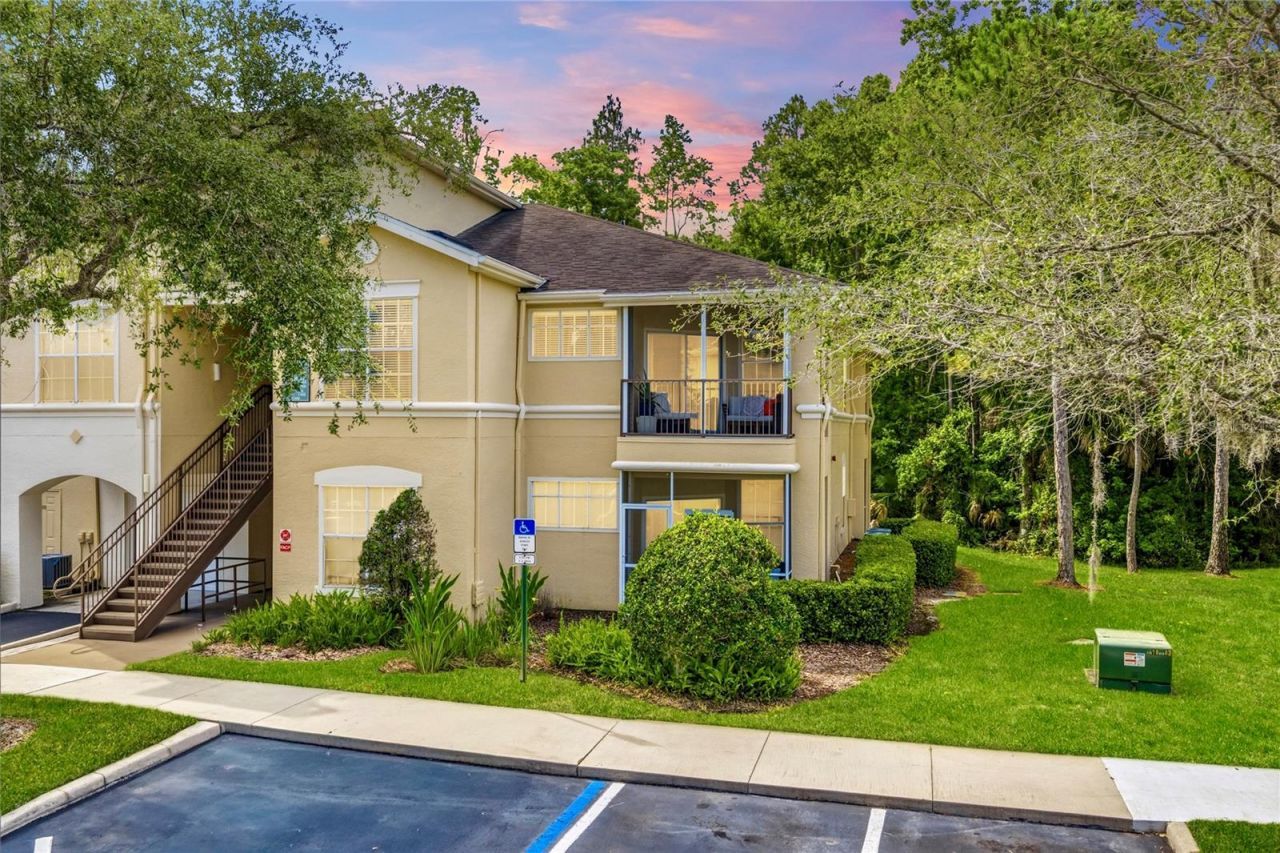
Welcome home to the sought-after gated community of Oxford Place at Tampa Palms. This beautifully maintained 1-bedroom, 1-bathroom condominium offers the perfect combination of comfort, convenience, low-maintenance living, doubled resort-style amenities, and the perfect LOCATION! Thoughtfully designed with a functional floor plan, this move-in-ready unit features a bright living space, luxury vinal floors and updated features (installed in 2021), newer AC unit (installed in 2022), immaculately maintained kitchen, high ceilings, and a spacious screened lanai with pool view, creating the ideal setting to relax and unwind. This unit is perched on the end, on the second floor, with no one above, offering safety and quiet in your space. The large primary suite is connected to a walk-through closet, with a double entryway to the bathroom. The additional storage in this unit is abundant with an oversized entry closet large enough to house bicycles, outdoor gear, or extra belongings! A dedicated laundry room is located just off the kitchen, including a high-efficiency washer and dryer and even more storage space. Residents enjoy HOA services covering exterior building maintenance, ground maintenance, water and sewer service, valet trash service, pest control, and 24-hour gated security. Oxford Place offers a collection of amenities, including a community pool, clubhouse, fitness center, volleyball court, car wash station, vacuum area, and EV stations. The secondary Club at Tampa Palms service offers even more, with a secondary, community resort-style clubhouse, housing 3 pools, a playground, gym, sauna, tennis, and basketball courts. Ideally located just minutes from Publix, the University of South Florida, major hospitals, shopping, dining, and entertainment, this condo also provides convenient access to I-4, I-275, USF, Wesley Chapel, Tampa Int'l Airport, and routes to multiple beaches. Whether you're a student, first-time buyer, seasonal resident, or investor, this exceptional condo presents an outstanding opportunity to enjoy the best of Tampa Palms living. Schedule your private showing today!
Property Features
Property Type: Residential - Condominium
Cooling: Central Air
Heating: Electric
Lot Size: 0.00 Acres
Roof Type: Shingle
Stories: 1.0
Taxes: $1,808
Year Built: 2001
Amenities
Ceiling Fans(s)
Balcony
Playground
Sidewalk
Feature Descriptions
Appliances: Cooktop, Dishwasher, Disposal, Microwave, Refrigerator
Condo Fee: $398/ Monthly
Days on Site: 24
Directions: Take I75 N to the Bruce B Downs exit. Turn left or south onto Bruce B Downs Blvd. Turn right on Palm Springs Blvd. Turn left into Oxford Place Condominiums.
Exterior: Stucco
Flood Zone Code: X
Flooring: Luxury Vinyl
Foundation: Slab
HOA Y/N: Yes
Home Warranty Y/N: No
Listing Terms: Cash, Conventional, FHA, VA Loan
Other Equipment: Playground
Ownership: Fee Simple
Pets Allowed: Yes
Pets Restrictions: check with the HOA for approval
Pets Size: Small (16-35 Lbs.)
Pets Weight (Max): 30
Property Attached Y/N: No
Property Sub-Type: Condominium
Sewer: Public Sewer
Showing Instructions: Supra Lock Box, Appointment Only
Special Sale Provisions: None
Utilities: Cable Available, Electricity Connected
Water: Public
Water Access Y/N: No
Zoning: PD-A
Room Sizes
Primary Bedroom: 13x11
Kitchen: 11x9
Living Room: 21x17
Listed By / Shown By
Listed By
Agency Name: REALTY ONE GROUP ADVANTAGE
Agency Contact: 813-909-0909
Shown By
Agent Name: Jeff Wright
Agent Phone: (386) 679-5063 Cell
Agency Title: Adams Cameron & Co. REALTORS

Estimate Your Payment
Estimated Payment
$ 1,026.46 per month $830.30 Principal & Interest $150.67 Property Tax $45.50 Homeowner's InsuranceChange Payment Information


Member Participants (and their affiliated licensees, if applicable) shall indicate on their websites that IDX information is provided exclusively for consumers’ personal non-commercial use, that it may not be used for any purpose other than to identify prospective properties consumers may be interested in purchasing, that the data is deemed reliable but is not guaranteed by MLS GRID, and that the use of the MLS GRID Data may be subject to an end user license agreement prescribed by the Member Participant’s applicable MLS if any and as amended from time to time. MLS GRID may, at its discretion, require use of other disclaimers as necessary to protect Member Participant, and/or their MLS from liability.
Based on information submitted to the MLS GRID. All data is obtained from various sources and may not have been verified by broker or MLS GRID. Supplied Open House Information is subject to change without notice. All information should be independently reviewed and verified for accuracy. Properties may or may not be listed by the office/agent presenting the information.
Privacy Policy / DMCA Notice / ADA Accessibility


This site is hosted, designed and copyright
© 1994 - 2026 by
Delta Media Group, Inc. -- Patent Pending --
5125 Palm Springs Boulevard, Unit 1204 | MLS# TB8523197
This condo located at 5125 Palm Springs Boulevard, Unit 1204, Tampa, FL 33647 is currently listed for sale with an asking price of $156,000. This property was built in 2001 and has 1 bedrooms and 1 full baths with 851 sq. ft. Palm Springs Boulevard, Unit 1204 is located in the OXFORD PLACE AT TAMPA PALMS A subdivision. Search OXFORD PLACE AT TAMPA PALMS A real estate on jeffwright.adamscameron.com today.