
BEDS3
BATHS2 full
SQUARE FEET2,380
MLS#O6404467
STATUSActive
PROPERTY TYPEResidential - Mobile Home
SUBDIVISIONLAKE KATHRYN HEIGHTS REP
Property Description
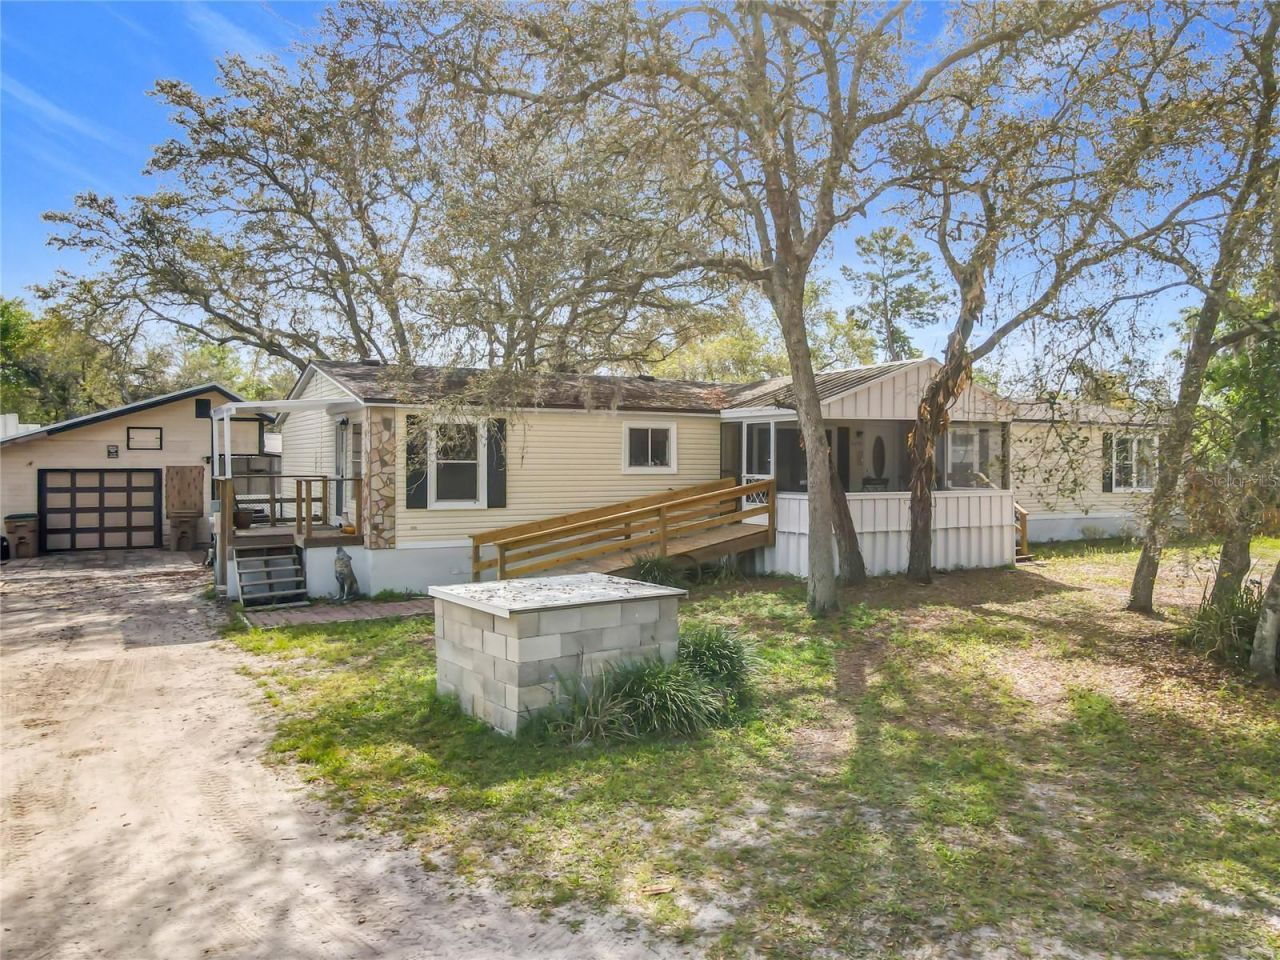
PRICED BELOW APPRAISAL -- BRING ALL OFFERSRecently appraised at $286,000, this home is priced well below appraised value, creating an exceptional opportunity for buyers looking for space and value. The seller is relocating and welcomes serious offers.With approximately 2,380 square feet on nearly half an acre, this is one of the largest homes available in this price range. The flexible split floor plan features expansive living areas, a large great room with wet bar, and multiple spaces that can easily serve as home offices, hobby rooms, guest space, or additional bedrooms.Outside you'll find a mostly fenced lot, detached garage/workshop, front and rear porches, and the privacy of a quiet rural setting with no HOA. A new septic system and drain field installed in 2024 provide added value and peace of mind.Whether you're looking for room to spread out, multi-generational living, or simply more home for your money, this property delivers exceptional square footage and land at an aggressive price.Cash buyers, VA buyers, portfolio lenders, and specialized manufactured home financing are all welcome. The seller is willing to work with buyers on lender-required conditions and is motivated to reach terms that get this property sold.Schedule your showing today. Serious offers will be considered.
Property Features
Property Type: Residential - Mobile Home
Cooling: Central Air
Heating: Central
Lot Size: 0.49 Acres
Roof Type: Metal
Stories: 1.0
Taxes: $2,918
Year Built: 2024
Amenities
Ceiling Fans(s)
High Ceilings
Living Room/Dining Room Combo
Thermostat
Walk-In Closet(s)
Wet Bar
Sliding Doors
Storage
Feature Descriptions
Appliances: Convection Oven, Dishwasher, Microwave, Refrigerator, Tankless Water Heater
Days on Site: 80
Directions: From Deland West on 44 to Right on 42 to Left on Pine.
Exterior: Vinyl Siding
Fireplace: Decorative
Fireplace Y/N: Yes
Flood Zone Code: X
Flooring: Carpet, Luxury Vinyl
Foundation: Crawlspace
Home Warranty Y/N: No
Listing Terms: Cash, Conventional, VA Loan
Lot: Cleared, Level, Oversized Lot
Lot Dimensions: 0.49
Other Structures: Workshop
Ownership: Fee Simple
Patio/Porch: Covered, Deck, Enclosed, Front Porch, Patio, Porch, Rear Porch, Screened
Property Attached Y/N: No
Property Sub-Type: Manufactured Home
Sewer: Septic Tank
Showing Instructions: 24 Hour Notice, Appointment Only, Call Listing Agent, ShowingTime
Special Sale Provisions: None
Utilities: BB/HS Internet Available, Electricity Connected
Water: None
Water Access Y/N: No
Zoning: R-7
Listed By / Shown By
Listed By
Agency Name: CHARLES RUTENBERG REALTY ORLANDO
Agency Contact: 407-622-2122
Shown By
Agent Name: Jeff Wright
Agent Phone: (386) 679-5063 Cell
Agency Title: Adams Cameron & Co. REALTORS

Estimate Your Payment
Estimated Payment
$ 1,533.85 per month $1,223.62 Principal & Interest $243.17 Property Tax $67.05 Homeowner's InsuranceChange Payment Information


Member Participants (and their affiliated licensees, if applicable) shall indicate on their websites that IDX information is provided exclusively for consumers’ personal non-commercial use, that it may not be used for any purpose other than to identify prospective properties consumers may be interested in purchasing, that the data is deemed reliable but is not guaranteed by MLS GRID, and that the use of the MLS GRID Data may be subject to an end user license agreement prescribed by the Member Participant’s applicable MLS if any and as amended from time to time. MLS GRID may, at its discretion, require use of other disclaimers as necessary to protect Member Participant, and/or their MLS from liability.
Based on information submitted to the MLS GRID. All data is obtained from various sources and may not have been verified by broker or MLS GRID. Supplied Open House Information is subject to change without notice. All information should be independently reviewed and verified for accuracy. Properties may or may not be listed by the office/agent presenting the information.
Privacy Policy / DMCA Notice / ADA Accessibility


This site is hosted, designed and copyright
© 1994 - 2026 by
Delta Media Group, Inc. -- Patent Pending --
45750 Pine Street | MLS# O6404467
This single family home located at 45750 Pine Street, Paisley, FL 32767 is currently listed for sale with an asking price of $229,900. This property was built in 2024 and has 3 bedrooms and 2 full baths with 2380 sq. ft. Pine Street is located in the LAKE KATHRYN HEIGHTS REP subdivision. Search LAKE KATHRYN HEIGHTS REP real estate on jeffwright.adamscameron.com today.