
BEDS3
BATHS2 full
SQUARE FEET1,398
MLS#1224247
STATUSActive
PROPERTY TYPEResidential - Single Family
SUBDIVISIONOrmond Terrace
Property Description
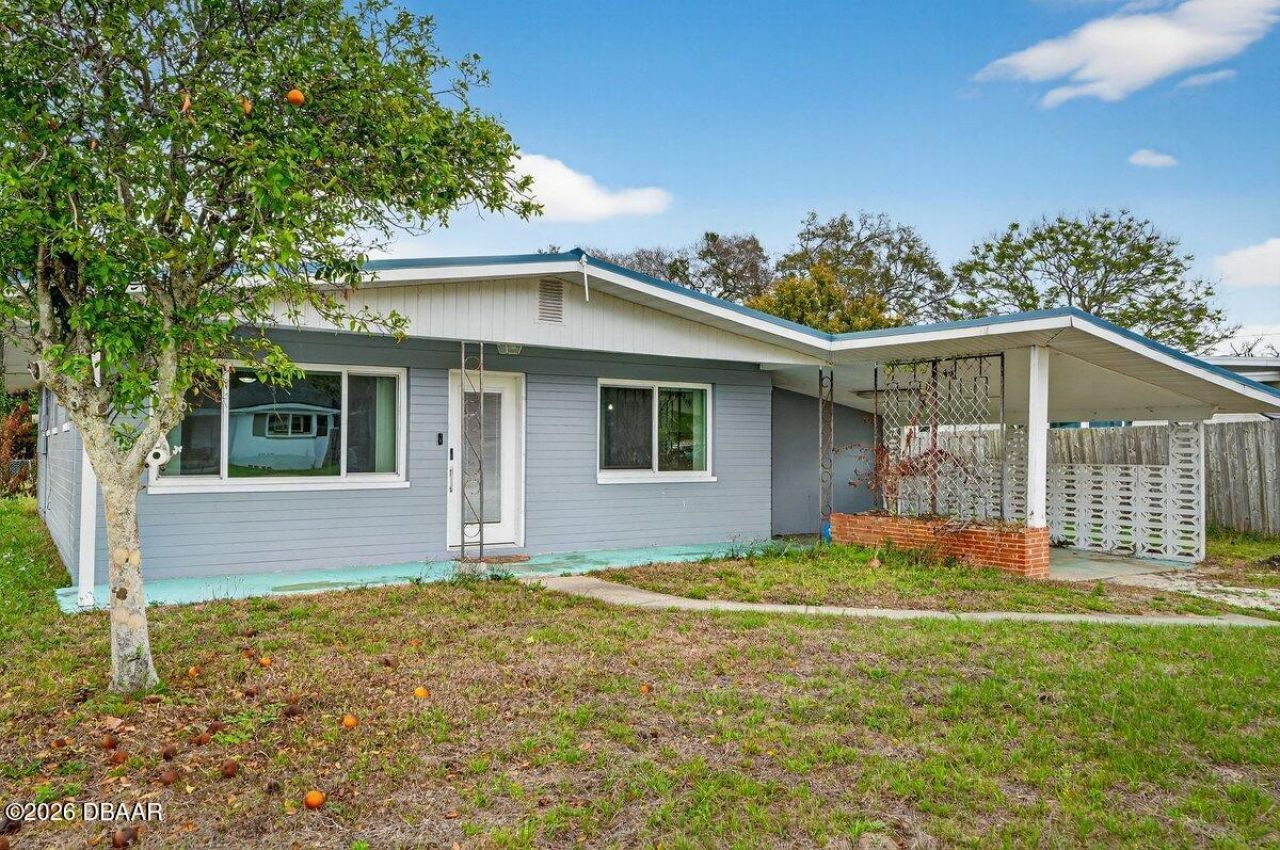
Move-in ready 3 bedroom, 2 bath concrete block home in a highly sought-after neighborhood, featuring a spacious carport and an oversized yard perfect for pets, play, and outdoor entertaining. Inside, refinished 2019 terrazzo floors add timeless mid-century character and durability throughout the main living areas, creating a clean, low-maintenance backdrop for any décor. The light and bright kitchen was updated in 2019 and flows nicely to the living and dining spaces, while an enclosed patio offers extra room for relaxing. The private owner's suite includes its own updated bath (2025), and two additional bedrooms share a full hall bath, giving everyone comfortable space of their own. Major system upgrades provide peace of mind, including a new metal roof in 2020, new windows in 2020, new AC in 2019, a new water heater in 2026, and the renovated owner's bath in 2025, so you can simply move in and enjoy. Square footage received from tax rolls. All information recorded in the MLS intended to be accurate but cannot be guaranteed.
Property Features
Property Type: Residential - Single Family
Cooling: Central Air
Heating: Central
Home Style: Traditional
Lot Size: 0.20 Acres
Roof Type: Metal
Stories: 1.0
Taxes: $1,213
Year Built: 1962
Feature Descriptions
Appliances: Refrigerator, Microwave, Electric Range, Electric Oven, Dishwasher
Days on Site: 110
Directions: North on Beach St. from Granada, Left onto Melrose, Right onto McIntosh. Home is on the right.
Exterior: Concrete
Flooring: Terrazzo
Interior Amenities: Breakfast Bar, Ceiling Fan(s), Eat-in Kitchen, Open Floorplan, Primary Bathroom - Shower No Tub, Primary Downstairs
Listing Terms: Cash, Conventional, FHA, VA Loan
Lot Dimensions: 60.0 ft x 150.0 ft
Parcel #: 4240-01-04-0150
Parking: Attached, Carport
Patio/Porch: Glass Enclosed, Rear Porch
Property Attached Y/N: No
Property Sub-Type: Single Family Residence
Road Frontage: City Street
Road Surface: Paved
SQFT Total: 1510
Utilities: Cable Connected, Electricity Connected, Water Connected
Water: Public
Room Sizes
Bedroom 1: 12.00 X 13.00 Level - Main
Kitchen: 8.00 X 12.00 Level - Main
Bedroom 2: 11.00 X 13.00 Level - Main
Bedroom 3: 8.00 X 11.00 Level - Main
Living Room: 14.00 X 18.00 Level - Main
Dining Room: 9.00 X 12.00 Level - Main
Listed By / Shown By
Listed By
Agency Name: Realty Pros Assured
Shown By
Agent Name: Jeff Wright
Agent Phone: (386) 679-5063 Cell
Agency Title: Adams Cameron & Co. REALTORS

Estimate Your Payment
Estimated Payment
$ 1,897.59 per month $1,703.17 Principal & Interest $101.08 Property Tax $93.33 Homeowner's InsuranceChange Payment Information

Privacy Policy / DMCA Notice / ADA Accessibility


This site is hosted, designed and copyright
© 1994 - 2026 by
Delta Media Group, Inc. -- Patent Pending --
457 Mcintosh Road | MLS# 1224247
This single family home located at 457 Mcintosh Road, Ormond Beach, FL 32174 is currently listed for sale with an asking price of $320,000. This property was built in 1962 and has 3 bedrooms and 2 full baths with 1398 sq. ft. Mcintosh Road is located in the Ormond Terrace subdivision. Search Ormond Terrace real estate on jeffwright.adamscameron.com today.