
BEDS4
BATHS2 full
SQUARE FEET1,196
MLS#2143562
STATUSActive Under Contract
PROPERTY TYPEResidential - Single Family
SUBDIVISIONMurray Hill Heights
Property Description
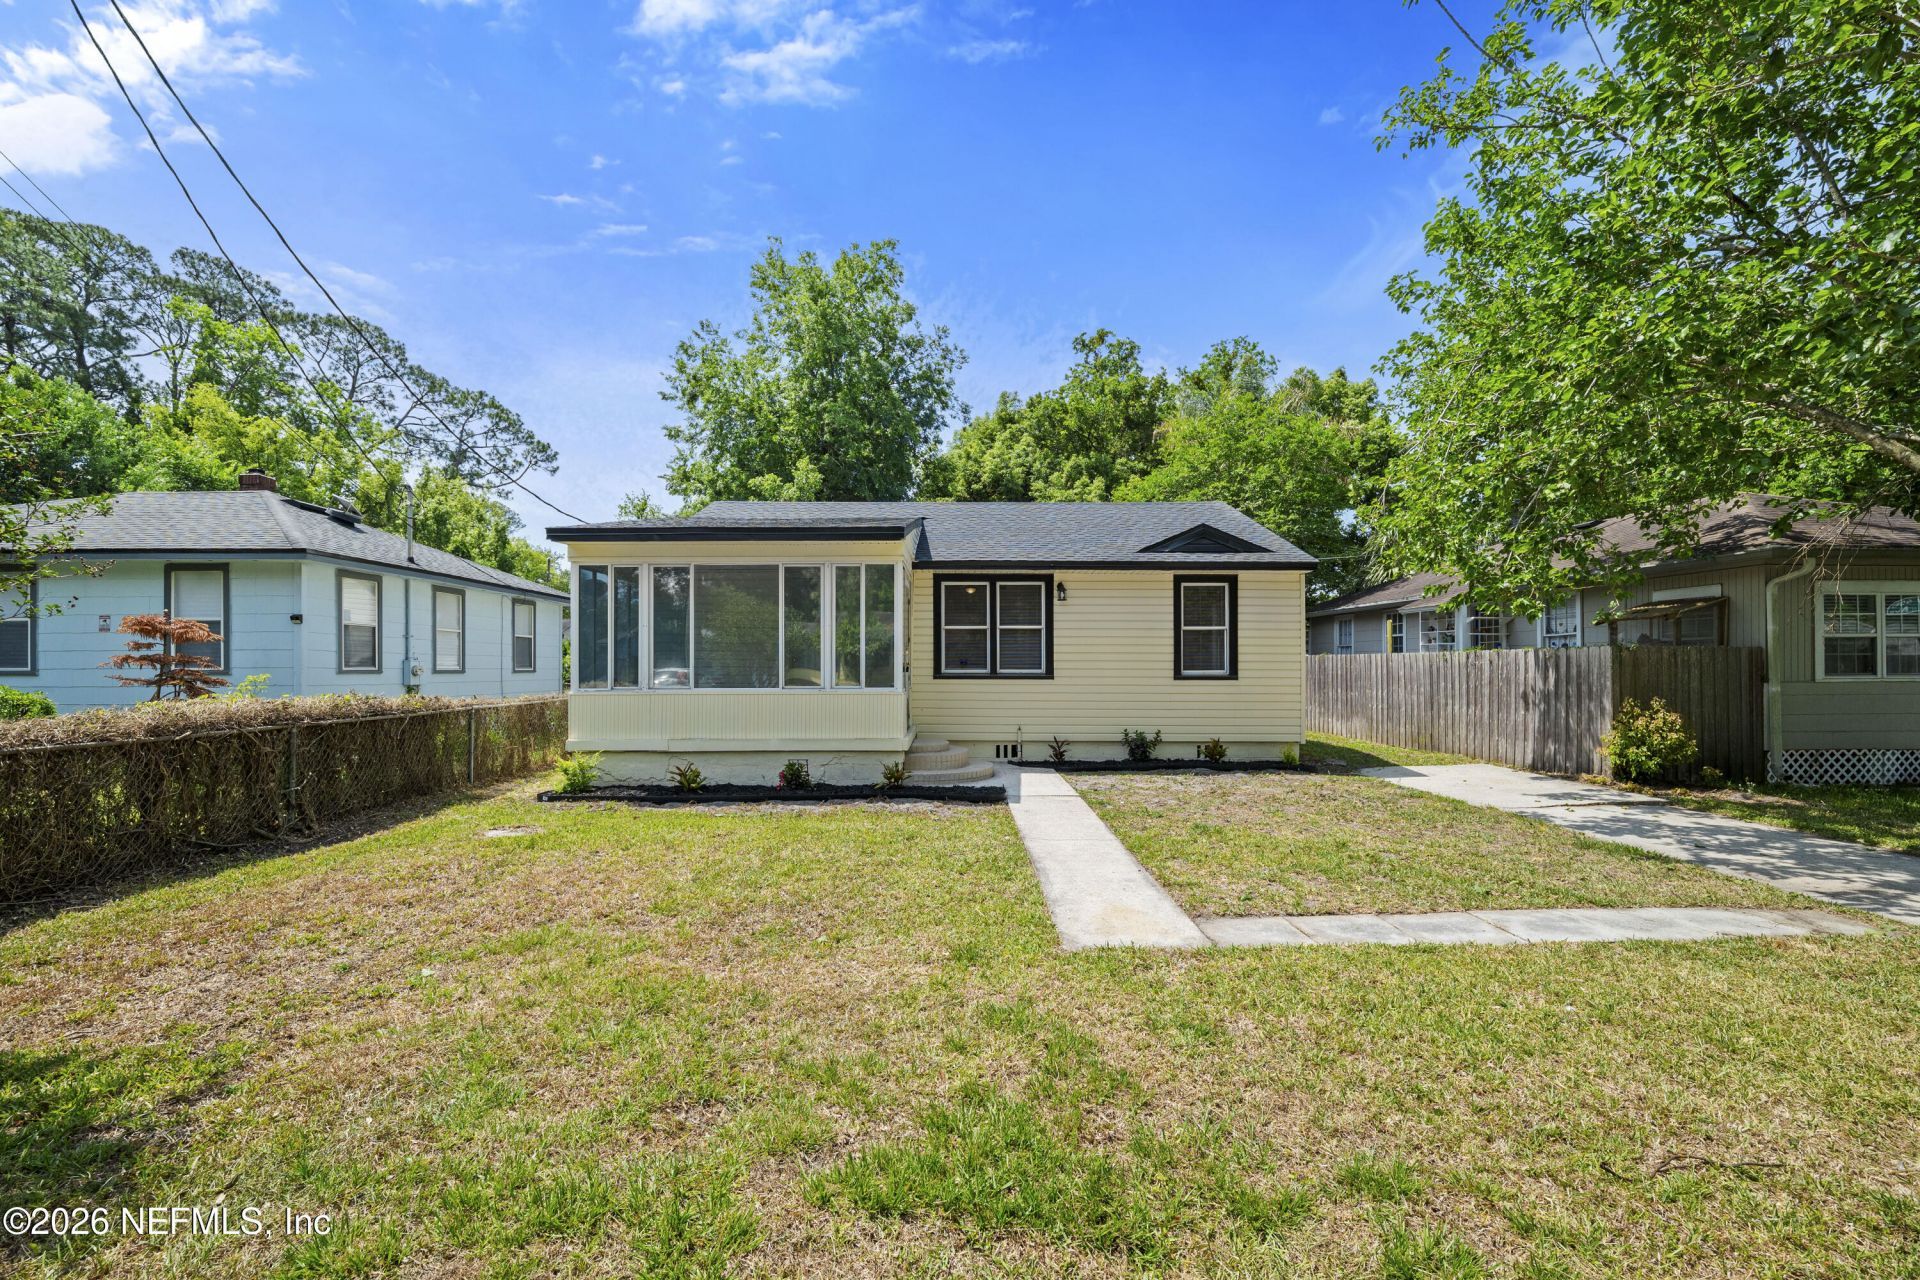
**NEW ROOF**MAJOR UPDATES**REMODELED** Welcome home to this completely remodeled GEM where EVERYTHING IS NEW! This move-in ready 4 bed/2 bath home features major updates including a new roof, plumbing, electrical, HVAC and water heater. The interior is modern and stylish, while still cozy, boasting a functional SPLIT BEDROOM FLOOR PLAN and stylish wood look flooring throughout. The kitchen features sleek white cabinetry with gold accents and stainless steel appliances, flowing into the dining room with additional space for a breakfast nook. Both bathrooms offer walk-in showers with floor to ceiling tile for a spa-like feel. Relax in the sunroom or head out to the FENCED-IN BACKYARD, complete with a storage shed. Located in the charming neighborhood of Murray Hill, you are in a GREAT LOCATION just minutes from Avondale, Riverside, and 5 Points. Enjoy being near parks, things to do, shopping, and dining in one of the city's most vibrant areas! Don't miss this opportunity!
Property Features
Property Type: Residential - Single Family
Cooling: Attic Fan, Central Air, Electric
Fenced: Yes
Heating: Central, Electric, Heat Pump
Home Style: Traditional
Lot Size: 0.13 Acres
Roof Type: Shingle
Taxes: $4,045
Year Built: 1943
Feature Descriptions
Exterior: Vinyl Siding
Lot Dimensions: 50 x 110
Sewer: Public Sewer
Listed By / Shown By
Listed By
Agency Name: CHAD AND SANDY REAL ESTATE GROUP
Shown By
Agent Name: Jeff Wright
Agent Phone: (386) 679-5063 Cell
Agency Title: Adams Cameron & Co. REALTORS

Estimate Your Payment
Estimated Payment
$ 2,015.70 per month $1,591.40 Principal & Interest $337.08 Property Tax $87.21 Homeowner's InsuranceChange Payment Information

Privacy Policy / DMCA Notice / ADA Accessibility


This site is hosted, designed and copyright
© 1994 - 2026 by
Delta Media Group, Inc. -- Patent Pending --
4560 Crescent Street | MLS# 2143562
This single family home located at 4560 Crescent Street, Jacksonville, FL 32205 is currently listed for sale with an asking price of $299,000. This property was built in 1943 and has 4 bedrooms and 2 full baths with 1196 sq. ft. Crescent Street is located in the Murray Hill Heights subdivision. Search Murray Hill Heights real estate on jeffwright.adamscameron.com today.