
BEDS2
BATHS2 full 1 partial
SQUARE FEET1,747
MLS#TB8465368
STATUSPending
PROPERTY TYPEResidential - Condominium
SUBDIVISIONTHE PLAZA HARBOUR ISLAND A CONDOMINIUM
Property Description
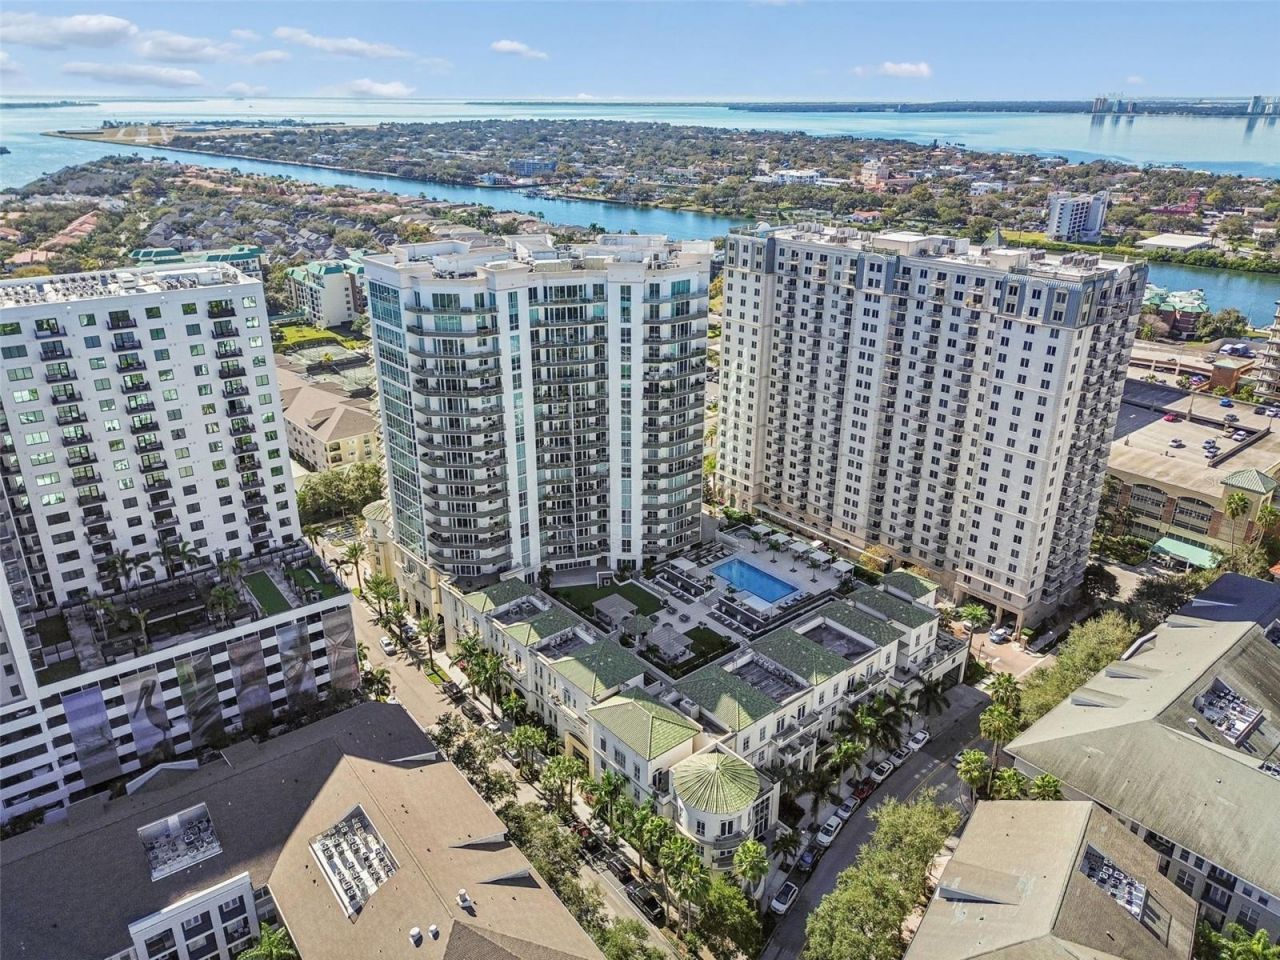
Under contract-accepting backup offers. Virtually Staged. GORGEOUS 'Casita condo located in the beautiful and highly sought-after Plaza Harbour Island! This full-service luxury condo offers a true lock-and-leave lifestyle just minutes from downtown Tampa, complete with concierge service and valet parking for effortless everyday living.This amenity-level, two-story residence features interior stairs, soaring floor-to-ceiling balcony doors, and an abundance of natural light throughout. The open-concept layout seamlessly connects the kitchen, dining, and living areas, creating a space that is both functional and inviting - perfect for entertaining or relaxing at home.The gourmet kitchen is equipped with stainless steel appliances, 42 cabinetry, and generous counter space. Downstairs, the spacious primary suite features a private balcony and a spa-inspired bathroom with dual vanities and stylish finishes. A second bedroom with its own en-suite bathroom offers flexibility for guests, a home office, or additional living space, along with a convenient laundry closet.Two private balconies and a charming courtyard make this condo truly unique.Residents enjoy access to resort-style amenities, including a pool and hot tub, grilling areas, a resident lounge and meeting spaces, a fully equipped fitness center, spa, and sauna. Ideally located within walking distance to dining, entertainment, and everything downtown Tampa has to offer, while still maintaining a peaceful, tucked-away atmosphere. The property is also located within a highly rated school district.Recent updates include a new HVAC system and water heater, both replaced in 2024, offering added peace of mind for the new owner.Come experience the ease and luxury of Harbour Island living for yourself!
Property Features
Property Type: Residential - Condominium
Cooling: Central Air
Garage: 2 car attached
Heating: Central
Roof Type: Concrete, Membrane
Stories: 20.0
Taxes: $9,480
Year Built: 2007
Amenities
Ceiling Fans(s)
Vaulted Ceiling(s)
Balcony
Feature Descriptions
Appliances: Dishwasher, Range, Refrigerator
Community Features: Deed Restrictions, Fitness Center, Pool, Tennis Court(s)
Days on Site: 153
Directions: Head southeast on S Morgan St toward Old Water St/Water St. Turn right onto Old Water St/Water St. Turn left onto S Harbour Island Blvd. Turn left onto Knights Run Ave. Turn left onto Harbour Post Dr.
Exterior: Block, Concrete, Stucco
Flood Zone Code: AE
Flooring: Carpet, Tile
Foundation: Slab
HOA Fee: 1925/ Monthly
HOA Y/N: Yes
Home Warranty Y/N: No
Listing Terms: Cash, Conventional, FHA, VA Loan
Number of Pets: 2
Ownership: Fee Simple
Pets Allowed: Breed Restrictions, Yes
Pets Restrictions: Buyer to verify all pet restrictions. These dog breeds are prohibited: Akita, Alaskan Malamute, American Staffordshire Terrier, Bull Mastiff, Chow, Dalmatian, Doberman Pinscher, Eskimo Spitz, German Shepherd, Giant Schnauzer, Great Dane, Husky, Pitbull.
Pets Size: Large (61-100 Lbs.)
Property Attached Y/N: No
Property Sub-Type: Condominium
Sewer: Public Sewer
Showing Instructions: ShowingTime
Special Sale Provisions: None
Utilities: BB/HS Internet Available, Cable Connected, Electricity Connected, Fiber Optics, Sewer Connected, Water Connected
Water: Public
Water Access Y/N: No
Zoning: PD/PD
Local Schools
High School: Plant-HB
Middle School: Wilson-HB
Elementary School: Gorrie-HB
Listed By / Shown By
Listed By
Agency Name: GULF SHORES REALTY ERA POWERED LLC
Agency Contact: 813-636-0700
Shown By
Agent Name: Jeff Wright
Agent Phone: (386) 679-5063 Cell
Agency Title: Adams Cameron & Co. REALTORS

Estimate Your Payment
Estimated Payment
$ 5,561.97 per month $4,524.06 Principal & Interest $790.00 Property Tax $247.92 Homeowner's InsuranceChange Payment Information


Member Participants (and their affiliated licensees, if applicable) shall indicate on their websites that IDX information is provided exclusively for consumers’ personal non-commercial use, that it may not be used for any purpose other than to identify prospective properties consumers may be interested in purchasing, that the data is deemed reliable but is not guaranteed by MLS GRID, and that the use of the MLS GRID Data may be subject to an end user license agreement prescribed by the Member Participant’s applicable MLS if any and as amended from time to time. MLS GRID may, at its discretion, require use of other disclaimers as necessary to protect Member Participant, and/or their MLS from liability.
Based on information submitted to the MLS GRID. All data is obtained from various sources and may not have been verified by broker or MLS GRID. Supplied Open House Information is subject to change without notice. All information should be independently reviewed and verified for accuracy. Properties may or may not be listed by the office/agent presenting the information.
Privacy Policy / DMCA Notice / ADA Accessibility


This site is hosted, designed and copyright
© 1994 - 2026 by
Delta Media Group, Inc. -- Patent Pending --
450 Knights Run Avenue, Unit 411 | MLS# TB8465368
This condo located at 450 Knights Run Avenue, Unit 411, Tampa, FL 33602 is currently listed for sale with an asking price of $850,000. This property was built in 2007 and has 2 bedrooms and 2 full and 1 partial baths with 1747 sq. ft. Knights Run Avenue, Unit 411 is located in the THE PLAZA HARBOUR ISLAND A CONDOMINIUM subdivision. Search THE PLAZA HARBOUR ISLAND A CONDOMINIUM real estate on jeffwright.adamscameron.com today.