
BEDS3
BATHS3 full 1 partial
SQUARE FEET2,766
MLS#2142810
STATUSActive
PROPERTY TYPEResidential - Townhouse
SUBDIVISIONMidtowne
Property Description
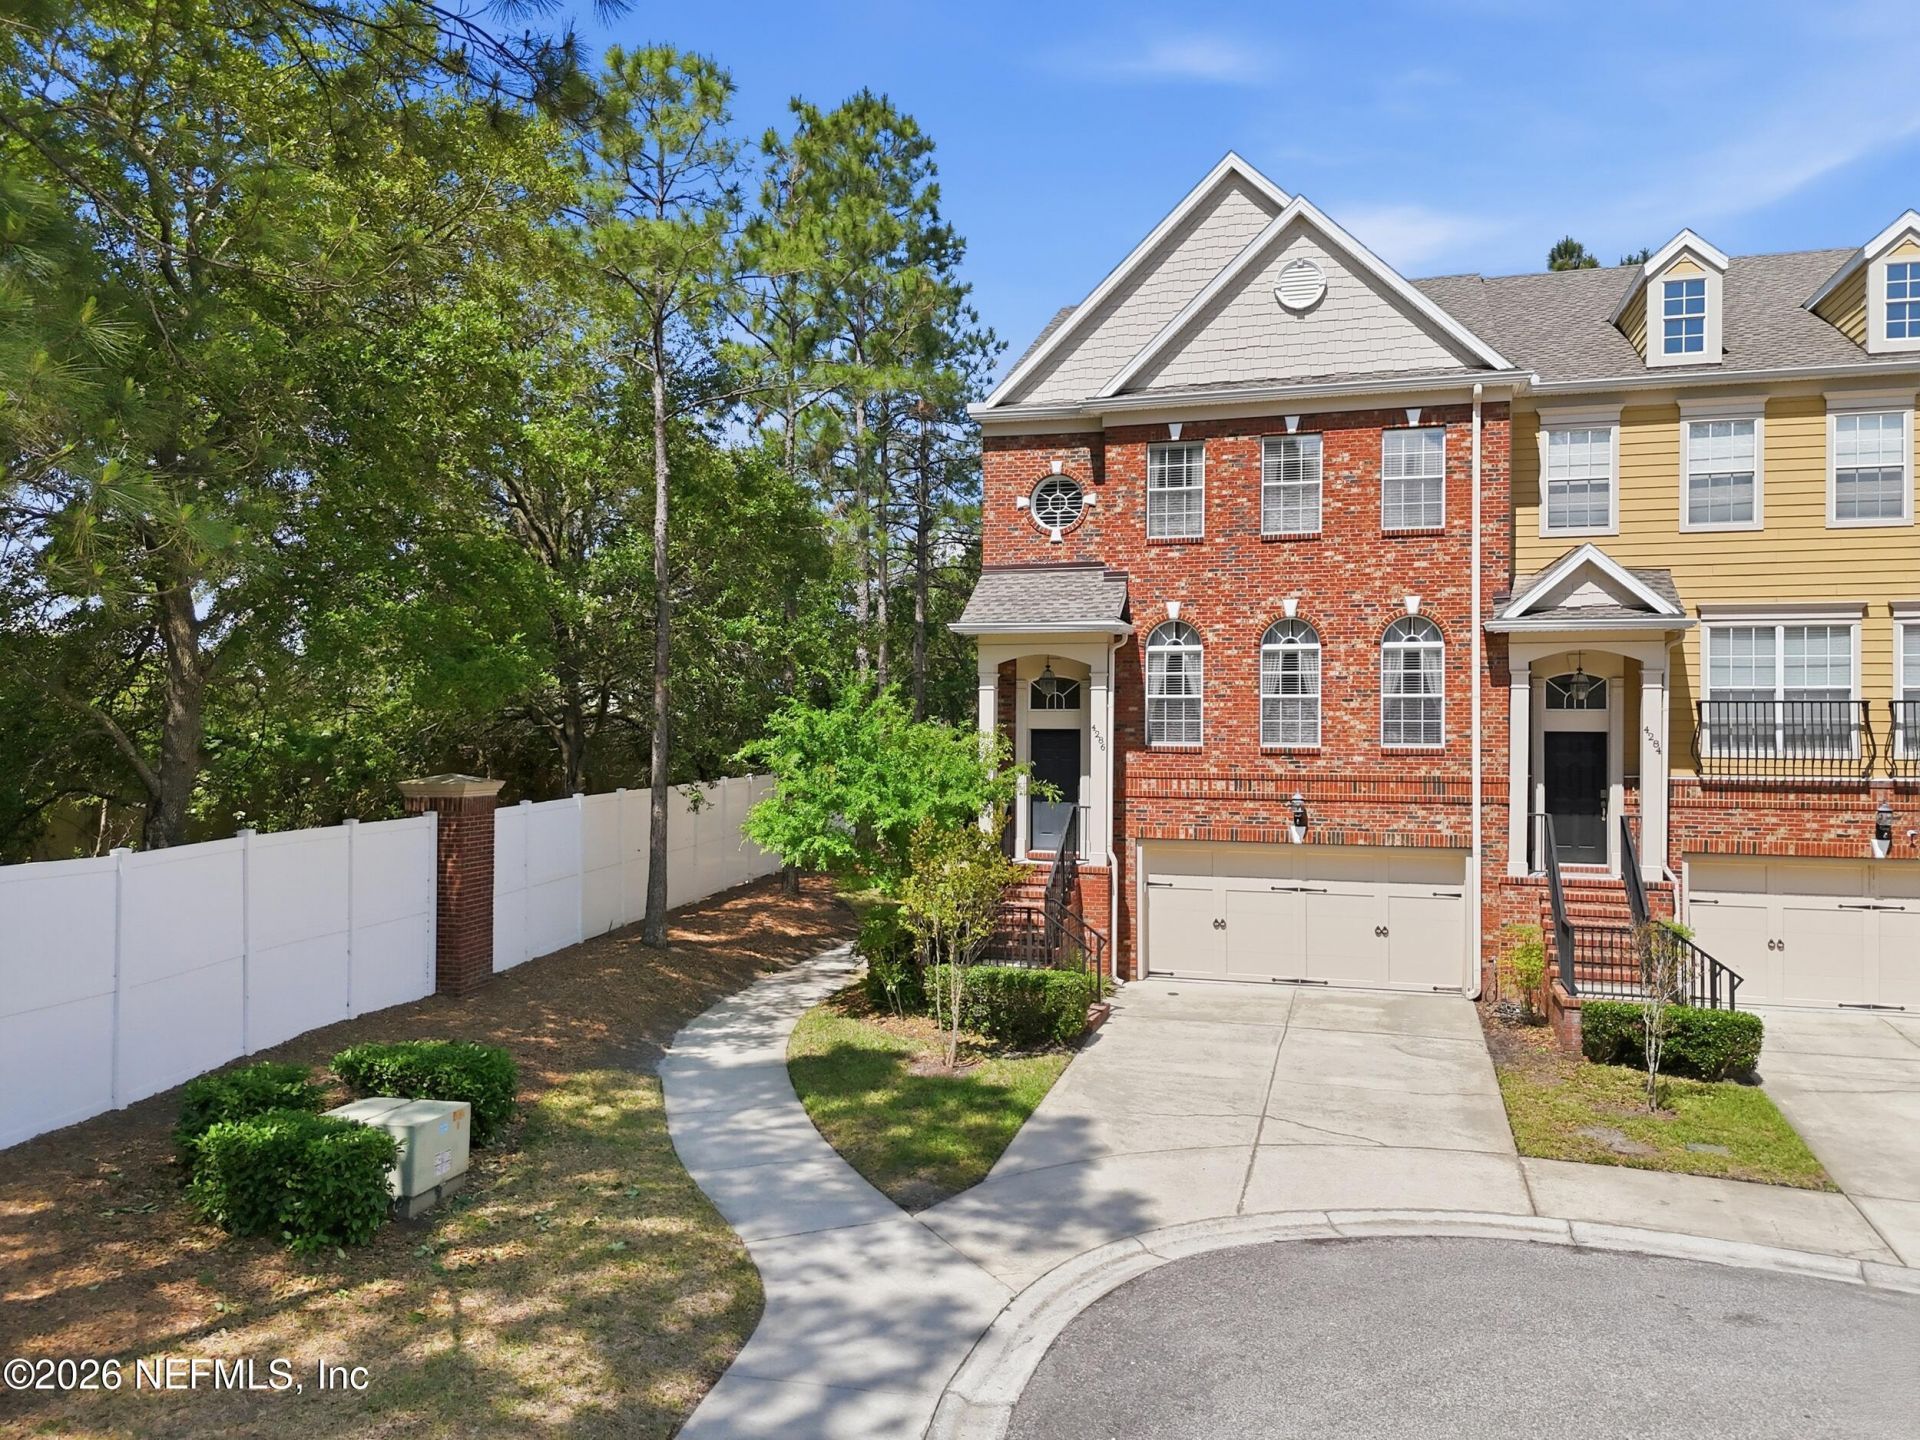
** Seller is offering a $5K Buyer Incentive w/an acceptable offer **A beautifully appointed 3 story townhome in a desirable gated community just minutes from shopping, dining, & entertainment. An upgraded gourmet kitchen is outfitted w/high-end appliances & designer finishes. KitchenAid counter-depth 36-inch side-by-side refrigerator, Zephyr 36'' under-cabinet recirculating hood, & a Fisher & Paykel white 36-inch induction range w/a 5-year ext warranty, Asko 24'' auto door-opening dishwasher, KitchenAid countertop microwave & air fryer combo, a Bocchi 32'' Sotto undermount sink, a Brizo Rook Smart Touch faucet w/air switch, along with an InSinkErator 3/4 HP garbage disposal. Hardwood flooring enhances the main living areas. Carpet in the bedrooms. An electric fireplace is a focal point in the family room, perfect for unwinding at the end of the day.This townhome offers versatility, style, and low-maintenance.
Property Features
Property Type: Residential - Townhouse
Cooling: Central Air
Heating: Central, Electric
Home Style: Traditional
Lot Size: 0.06 Acres
Roof Type: Shingle
Taxes: $5,453
Year Built: 2008
Feature Descriptions
Exterior: Brick, Fiber Cement, Frame
Sewer: Public Sewer
Special View Info: Trees/Woods
Local Schools
High School: Englewood
Middle School: Southside
Elementary School: Greenfield
Listed By / Shown By
Listed By
Agency Name: BERKSHIRE HATHAWAY HOMESERVICES FLORIDA NETWORK REALTY
Shown By
Agent Name: Jeff Wright
Agent Phone: (386) 679-5063 Cell
Agency Title: Adams Cameron & Co. REALTORS

Estimate Your Payment
Estimated Payment
$ 2,913.39 per month $2,331.22 Principal & Interest $454.42 Property Tax $127.75 Homeowner's InsuranceChange Payment Information

Privacy Policy / DMCA Notice / ADA Accessibility


This site is hosted, designed and copyright
© 1994 - 2026 by
Delta Media Group, Inc. -- Patent Pending --
4286 Studio Park Avenue | MLS# 2142810
This townhouse located at 4286 Studio Park Avenue, Jacksonville, FL 32216 is currently listed for sale with an asking price of $438,000. This property was built in 2008 and has 3 bedrooms and 3 full and 1 partial baths with 2766 sq. ft. Studio Park Avenue is located in the Midtowne subdivision. Search Midtowne real estate on jeffwright.adamscameron.com today.