
BEDS4
BATHS3 full 1 partial
SQUARE FEET2,766
MLS#2147406
STATUSActive
PROPERTY TYPEResidential - Townhouse
SUBDIVISIONMidtowne
Property Description
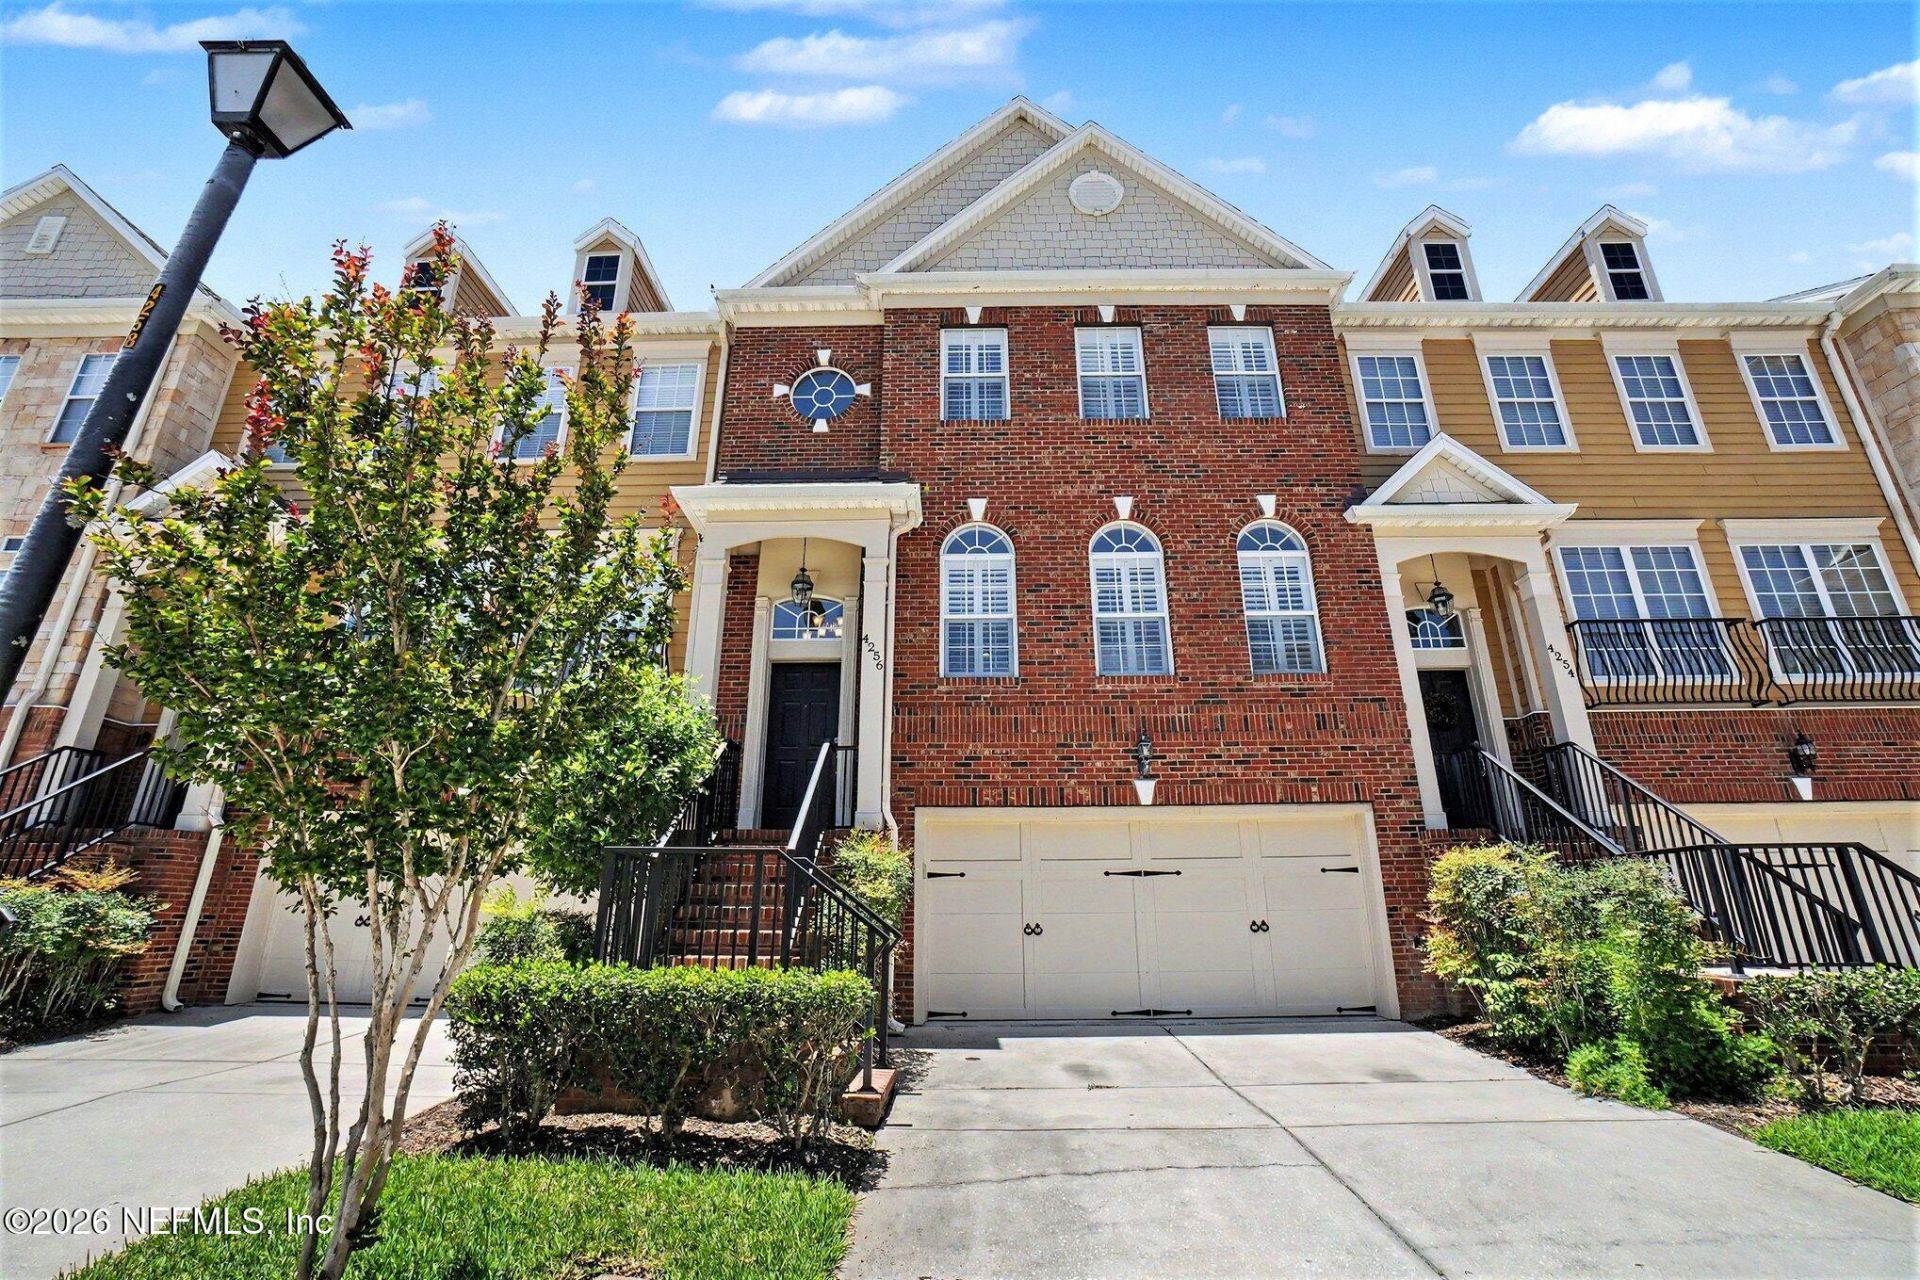
Beautifully maintained and move-in ready, this spacious 4-bedroom, 3.5-bath townhome is nestled inside a desirable gated community just minutes from the St. Johns Town Center, IKEA, UNF, Jacksonville's beautiful beaches, premier dining, shopping, and entertainment. Designed for both comfort and functionality, this home features stunning real hardwood floors throughout, abundant natural light, and an open, inviting layout with two separate living areas plus a downstairs home theater perfect for entertaining or relaxing. Enjoy the Florida lifestyle from your private back patio or upstairs balcony. The spacious primary suite features a custom walk-in closet with built-in shelving, adding exceptional organization, convenience, and value. The seller has thoughtfully upgraded the home with shutters on all windows and two brand-new HVAC systems installed in 2025, offering added value and peace of mind. Community HOA amenities include a resort-style pool, fitness center, and clubhouse. This turnkey townhome is truly ready for its next owner to call home.
Property Features
Property Type: Residential - Townhouse
Cooling: Central Air, Electric
Heating: Central, Electric
Lot Size: 0.05 Acres
Taxes: $6,260
Year Built: 2007
Local Schools
High School: Englewood
Middle School: Southside
Elementary School: Greenfield
Listed By / Shown By
Listed By
Agency Name: MARK SPAIN REAL ESTATE
Shown By
Agent Name: Jeff Wright
Agent Phone: (386) 679-5063 Cell
Agency Title: Adams Cameron & Co. REALTORS

Estimate Your Payment
Estimated Payment
$ 3,048.01 per month $2,395.09 Principal & Interest $521.67 Property Tax $131.25 Homeowner's InsuranceChange Payment Information

Privacy Policy / DMCA Notice / ADA Accessibility


This site is hosted, designed and copyright
© 1994 - 2026 by
Delta Media Group, Inc. -- Patent Pending --
4256 Studio Park Avenue | MLS# 2147406
This townhouse located at 4256 Studio Park Avenue, Jacksonville, FL 32216 is currently listed for sale with an asking price of $450,000. This property was built in 2007 and has 4 bedrooms and 3 full and 1 partial baths with 2766 sq. ft. Studio Park Avenue is located in the Midtowne subdivision. Search Midtowne real estate on jeffwright.adamscameron.com today.