
BEDS3
BATHS2 full
SQUARE FEET1,542
MLS#A11990816
STATUSActive With Contract
PROPERTY TYPEResidential - Single Family
SUBDIVISIONSECTOR 8 9 AND 10
Property Description
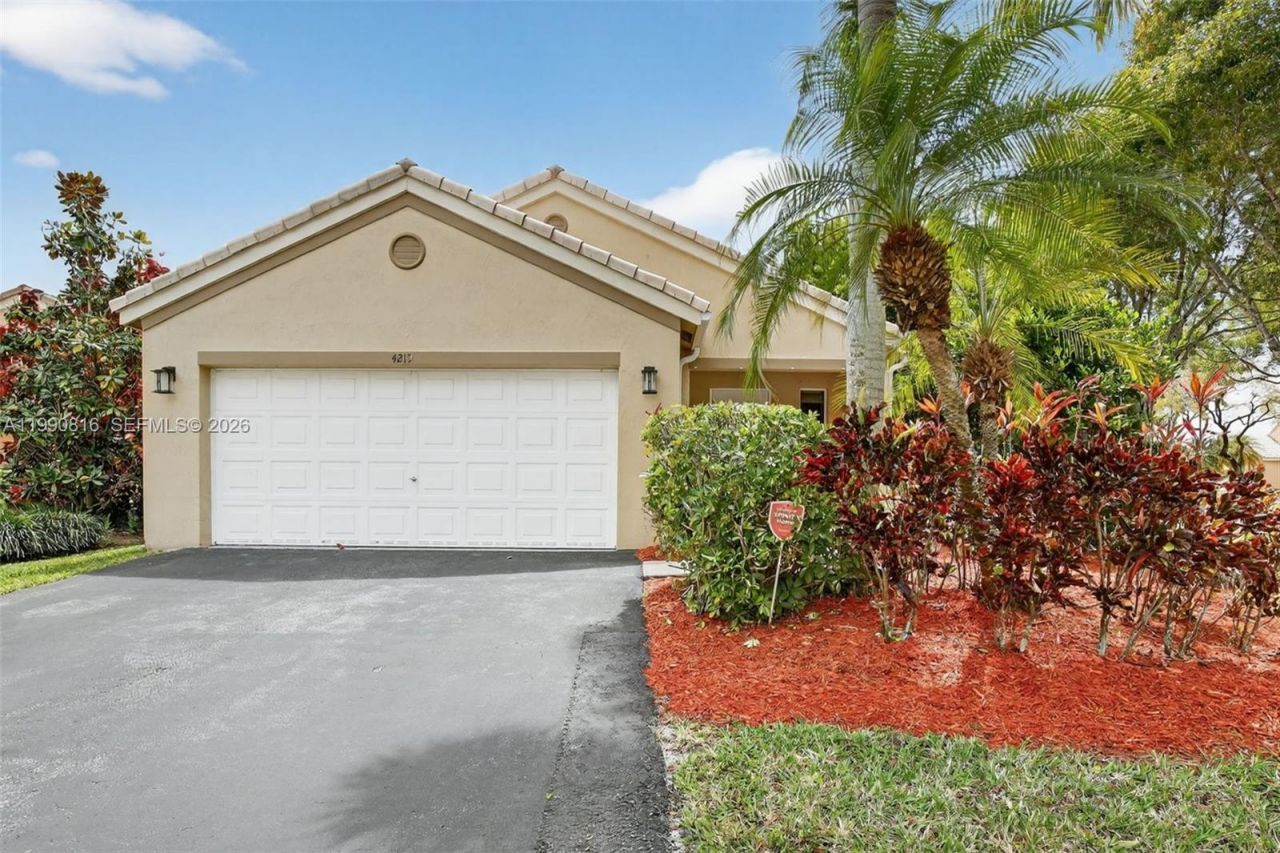
Price Improvement! Beautiful 3BR/2BA corner-lot home on a quiet cul-de-sac in the highly desirable community of The Ridges. Bright and airy with vaulted ceilings, this home features porcelain tile and vinyl flooring throughout, with every window overlooking a private, fully fenced backyard framed by mature trees, creating a peaceful and secluded setting.Remodeled bathrooms and closets, newer appliances, and fresh interior paint make this home truly move-in ready. Roof recently inspected and in excellent condition. The extended driveway provides additional parking and convenience.The school bus stop is just around the corner, allowing you to wait comfortably indoors on rainy days.Enjoy living in a 24-hour guard-gated community with resort-style amenities, including pools, clubhouse, pickleball and basketball courts, soccer field, playground, BBQ areas, and scenic walking trails.Schedule your showing today!
Property Features
Property Type: Residential - Single Family
Cooling: Ceiling Fan(s), Central Air, Electric
Fenced: Yes
Garage: 2 car attached
Heating: Central, Electric
Home Style: Detached, One Story
Lot Size: 0.14 Acres
Roof Type: Curved/S-Tile Roof
Taxes: $8,217
Year Built: 1997
Amenities
First Floor Entry
Other
Vaulted Ceiling(s)
Walk-In Closet(s)
Utility/Laundry In Garage
Lighting
Other
Feature Descriptions
Appliances: Dishwasher, Disposal, Dryer, Electric Water Heater, Microwave, Electric Range, Refrigerator, Washer
Community Features: Additional Amenities, Clubhouse, Pool, Gated Community, Maintained Community, Management On Site, Mandatory Hoa, Pickleball, Picnic Area, Sidewalks, Underground Utilities
Crops Included Y/N: No
Days on Site: 51
Exterior: Concrete Block Construction
Fencimg: Fenced
Flooring: Vinyl
HOA Fee: 585/ Quarterly
Home Warranty Y/N: No
Laundry: In Garage, Washer/Dryer Hook-Up
Lease Considered Y/N: No
Listing Terms: All Cash, Conventional, FHA, VA Loan
Lot: Less Than 1/4 Acre Lot
Other Equipment: Automatic Garage Door Opener
Parcel#: 504030050090
Parking: Driveway, On Street
Parking Notes: Driveway, On Street
Property Attached Y/N: No
Property Sub-Type: Single Family Residence
Security: Smoke Detector
Sewer: Public Sewer
Special View Info: Garden
Swimming Pool: Yes
Water: Municipal Water
Window: Blinds, Rods Only, Sliding
Local Schools
High School: Cypress Bay
Middle School: Falcon Cove
Elementary School: Everglades
Listed By / Shown By
Listed By
Agency Name: Canvas Real Estate
Agency Phone: 954-332-7121
Shown By
Agent Name: Jeff Wright
Agent Phone: (386) 679-5063 Cell
Agency Title: Adams Cameron & Co. REALTORS

Estimate Your Payment
Estimated Payment
$ 4,418.12 per month $3,539.41 Principal & Interest $684.75 Property Tax $193.96 Homeowner's InsuranceChange Payment Information

Privacy Policy / DMCA Notice / ADA Accessibility


This site is hosted, designed and copyright
© 1994 - 2026 by
Delta Media Group, Inc. -- Patent Pending --
4219 Cherrywood Ct | MLS# A11990816
This single family home located at 4219 Cherrywood Ct, Weston, FL 33331 is currently listed for sale with an asking price of $665,000. This property was built in 1997 and has 3 bedrooms and 2 full baths with 1542 sq. ft. Cherrywood Ct is located in the SECTOR 8 9 AND 10 subdivision. Search SECTOR 8 9 AND 10 real estate on jeffwright.adamscameron.com today.