
BEDS3
BATHS2 full 1 partial
SQUARE FEET1,605
MLS#A12121247
STATUSActive
PROPERTY TYPEResidential - Townhouse
SUBDIVISIONSECTOR 8 9 10 PLAT(BLKS
Property Description
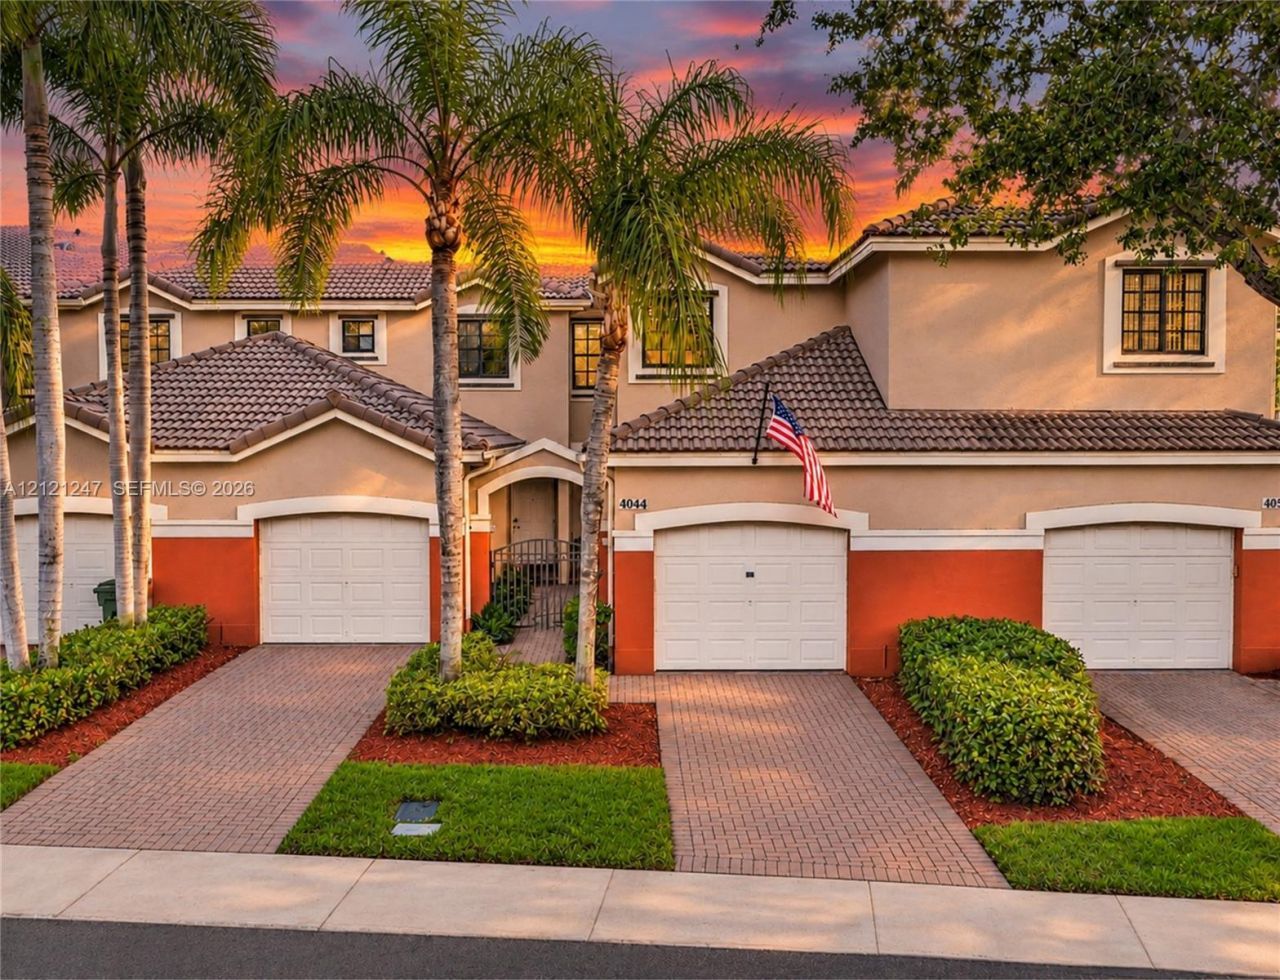
Completely reimagined in 2024, this 3 bed, 2.5 bath townhouse offers 1,605 SF of move-in-ready living area in the gated community of Courtyard at The Grove. The renovation included nearly every part of the home, including the plumbing, new appliances, flooring, kitchen, bathrooms, lighting, and finishes, all completed with quality, imported materials and careful craftsmanship.The first floor features porcelain flooring, a powder room, a private screened porch, and a beautifully redesigned kitchen with integrated lighting, soft-close cabinetry, and exceptional storage space. Additional improvements include a new 2024 water heater and a laundry area in the garage with a newer washer and dryer.Upstairs, laminate wood flooring continues throughout the bedrooms. The layout includes a spacious primary suite and two Jack-and-Jill bedrooms, with updated finishes and a clean, modern feel throughout.Located within Courtyard at The Grove, the property is just moments from Manatee Bay Elementary, Falcon Cove Middle School, Cypress Bay High School, and convenient access to major routes for everyday commuting.All youre missing is to bring your suitcase and move into your new home.
Property Features
Property Type: Residential - Townhouse
Cooling: Central Air
Garage: 1
Heating: Central
Home Style: Split Level
Stories: 2.0
Taxes: $9,328
Year Built: 2003
Amenities
Built-in Features
Closet Cabinetry
Pantry
Split Bedroom
Attic
Family Room
Utility/Laundry In Garage
Feature Descriptions
Appliances: Dishwasher, Disposal, Dryer, Electric Water Heater, Microwave, Refrigerator, Wall Oven, Washer
Association Amenities: Pool
Crops Included Y/N: No
Days on Site: 2
Exterior: CBS Construction
HOA Fee: 578/ Semi
Home Warranty Y/N: No
Laundry: In Garage
Lease Considered Y/N: No
Listing Terms: All Cash, Conventional
Parcel#: 503925090045
Parking: Additional Spaces Available, Guest
Parking Notes: Additional Spaces Available, Guest
Patio/Porch: Screened Porch
Property Attached Y/N: No
Property Sub-Type: Townhouse
Security: Smoke Detector, Card Entry
Special View Info: Garden View
Local Schools
High School: Cypress Bay
Middle School: Falcon Cove
Elementary School: Manatee Bay
Listed By / Shown By
Listed By
Agency Name: Douglas Elliman
Agency Phone: 954-947-0122
Shown By
Agent Name: Jeff Wright
Agent Phone: (386) 679-5063 Cell
Agency Title: Adams Cameron & Co. REALTORS

Estimate Your Payment
Estimated Payment
$ 4,089.64 per month $3,140.23 Principal & Interest $777.33 Property Tax $172.08 Homeowner's InsuranceChange Payment Information

Privacy Policy / DMCA Notice / ADA Accessibility


This site is hosted, designed and copyright
© 1994 - 2026 by
Delta Media Group, Inc. -- Patent Pending --
4044 Peppertree Dr | MLS# A12121247
This townhouse located at 4044 Peppertree Dr , Weston, FL 33332 is currently listed for sale with an asking price of $590,000. This property was built in 2003 and has 3 bedrooms and 2 full and 1 partial baths with 1605 sq. ft. Peppertree Dr is located in the SECTOR 8 9 10 PLAT(BLKS subdivision. Search SECTOR 8 9 10 PLAT(BLKS real estate on jeffwright.adamscameron.com today.