
BEDS3
BATHS2 full 1 partial
SQUARE FEET2,855
MLS#1232471
STATUSActive
PROPERTY TYPEResidential - Single Family
SUBDIVISIONHalifax Plantation
Property Description
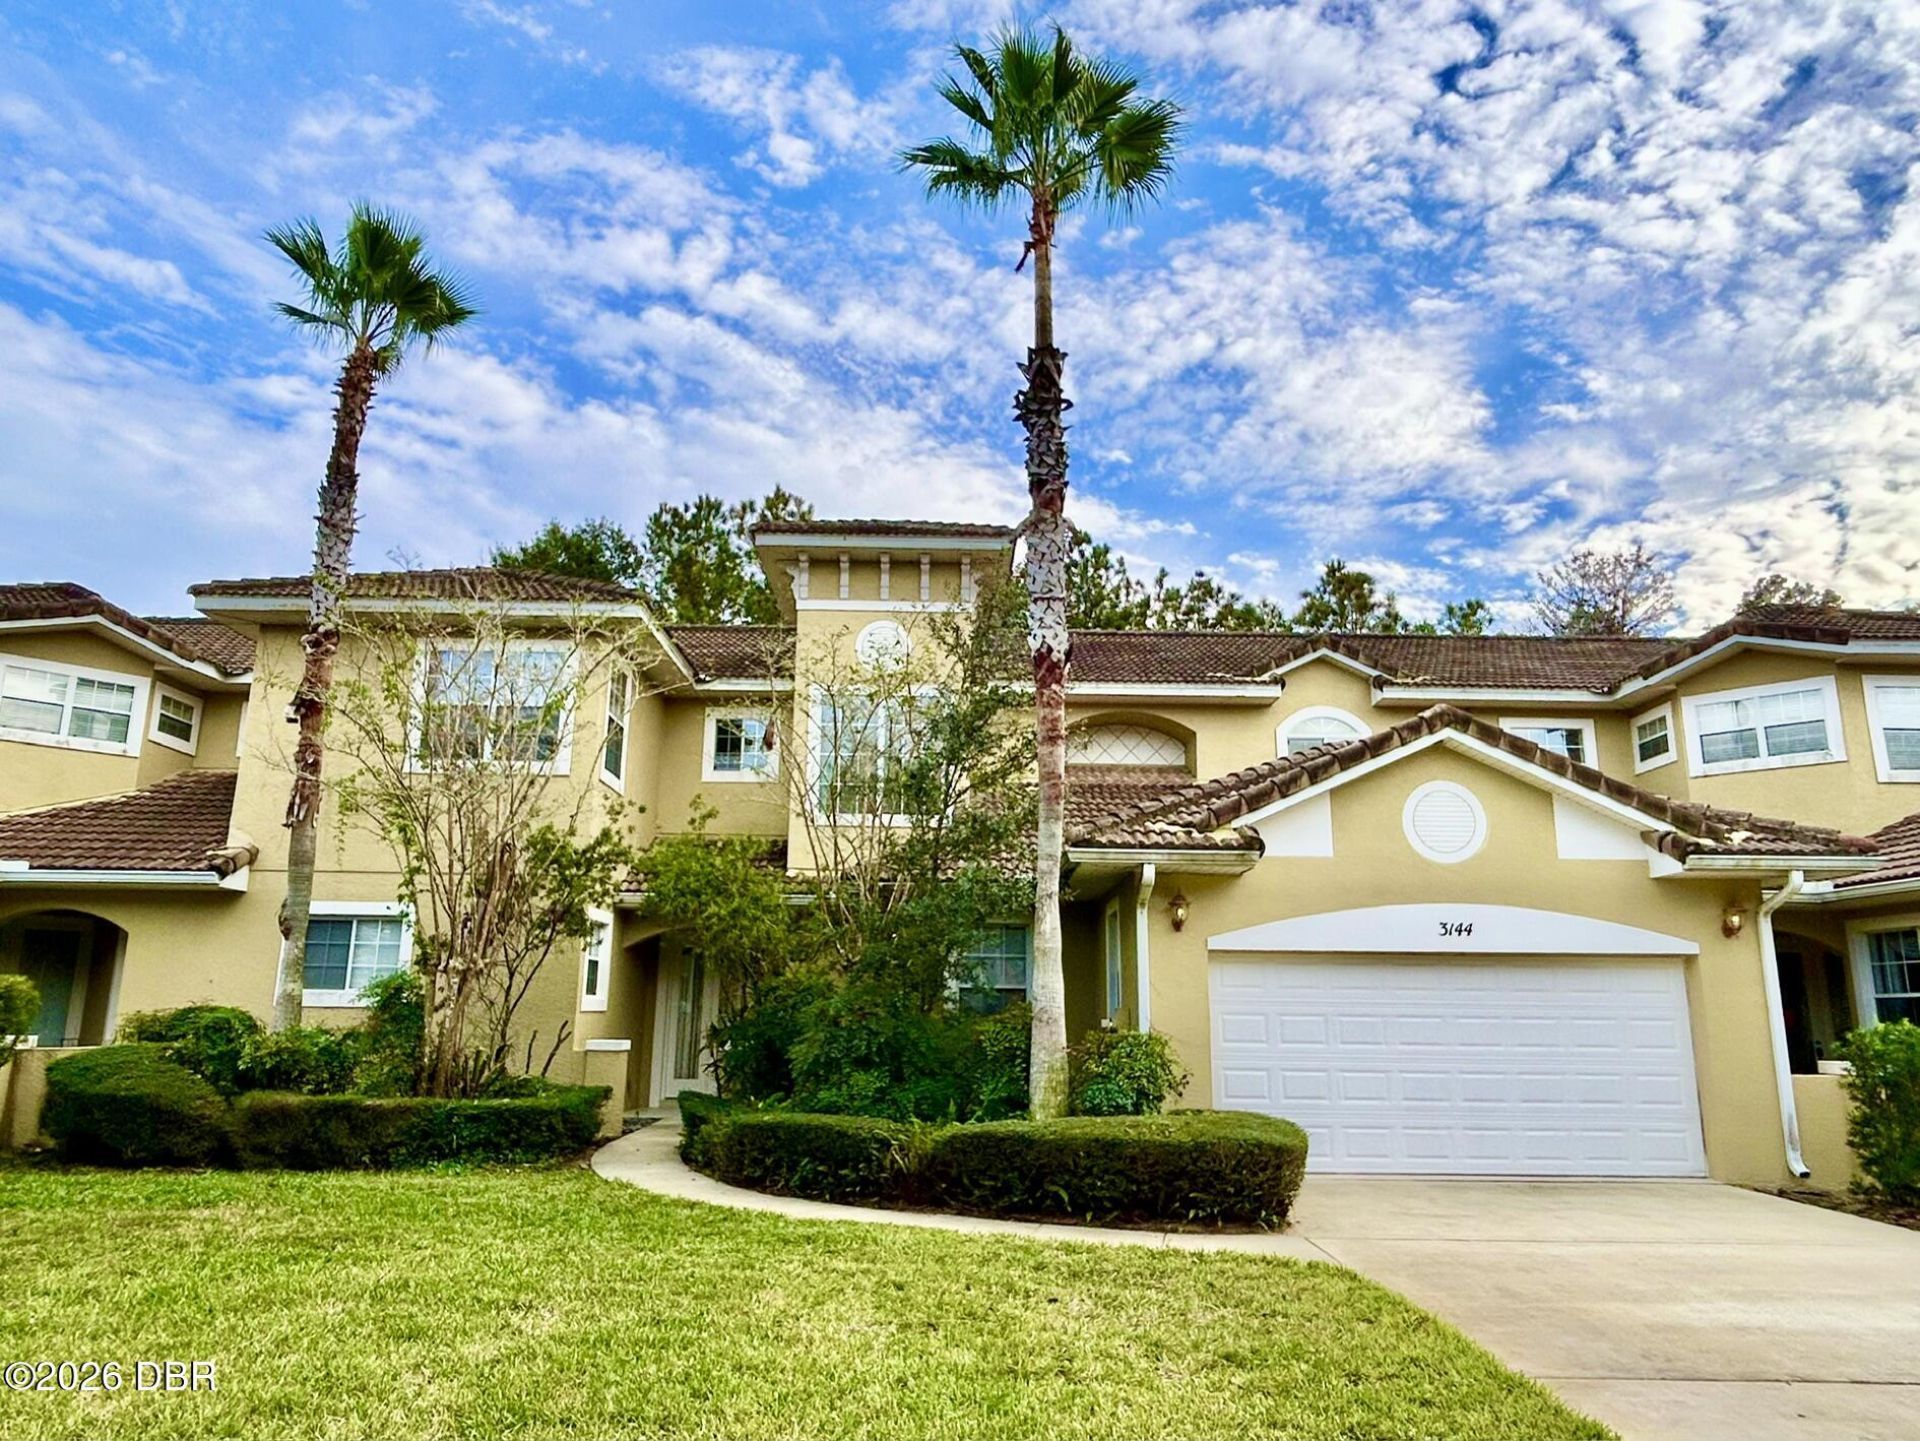
DISCOVER HALIFAX PLANTATION!!! You will be amazed by the beauty of this majestic subdivision and this 2-story upscale townhome! The open floor plan highlights a gorgeous kitchen with a huge breakfast bar, attached dining area, and a living room with an expansive 20 ft ceiling. A beautiful foyer entry, a flexible and huge loft area, and split bedrooms will accommodate family and guests. This home features 3 bedrooms, 2 ½ baths and an over-sized 2-car garage with plenty of closets and storage. Whether you want to golf on the pristine course or not, you will love the available amenities: community pool, tennis courts, fitness center, clubhouse and awesome paths meandering throughout this magnificent subdivision! You will appreciate the beauty this home offers and truly a must see!!
Property Features
Property Type: Residential - Single Family
Cooling: Central Air, Electric
Fuel Type: Electric
Garage: 2 car attached
Heating: Central, Electric
Home Style: Spanish, Traditional
Lot Size: 0.14 Acres
Roof Type: Tile
Stories: 2.0
Taxes: $7,188
Year Built: 2007
Feature Descriptions
Appliances: Washer, Refrigerator, Microwave, Electric Range, Dryer, Dishwasher
Association/Condo Fee: 190/Monthly
Association/Condo Fee2: 205/Quarterly
Association Amenities: Clubhouse, Fitness Center, Golf Course, Pool, Tennis Court(s)
Days on Site: 18
Directions: I95 Exit 278. East on Old Dixie Highway to Monaghan. Right on Monaghan to Connemara Drive.
Exterior: Block, Stucco
Flooring: Carpet, Tile
HOA Y/N: Yes
Interior Amenities: Breakfast Bar, Ceiling Fan(s), Eat-in Kitchen, Entrance Foyer, His and Hers Closets, Kitchen Island, Open Floorplan, Primary Bathroom - Shower No Tub, Primary Downstairs, Split Bedrooms, Vaulted Ceiling(s), Walk-In Closet(s)
Laundry: Electric Dryer Hookup, In Unit, Washer Hookup
Listing Terms: Cash, Conventional, FHA, VA Loan
Lot Dimensions: 56.0 ft x 116.0 ft
Parcel #: 3137-20-00-0020
Parking: Attached
Property Attached Y/N: Yes
Property Sub-Type: Single Family Residence
Road Frontage: City Street
Road Surface: Asphalt
Security Features: Smoke Detector(s)
Sewer: Public Sewer
SQFT Total: 3793
Utilities: Cable Available, Electricity Available, Sewer Available, Water Available
Water: Public
Listed By / Shown By
Listed By
Agency Name: Adams, Cameron & Co., Realtors

Shown By
Agent Name: Jeff Wright
Agent Phone: (386) 679-5063 Cell
Estimate Your Payment
Estimated Payment
$ 2,841.83 per month $2,126.31 Principal & Interest $599.00 Property Tax $116.52 Homeowner's InsuranceChange Payment Information

Privacy Policy / DMCA Notice / ADA Accessibility


This site is hosted, designed and copyright
© 1994 - 2026 by
Delta Media Group, Inc. -- Patent Pending --
3144 Connemara Drive | MLS# 1232471
This single family home located at 3144 Connemara Drive, Ormond Beach, FL 32174 is currently listed for sale by Adams, Cameron & Co., Realtors, with an asking price of $399,500. This property was built in 2007 and has 3 bedrooms and 2 full and 1 partial baths with 2855 sq. ft. Connemara Drive is located in the Halifax Plantation subdivision. Search Halifax Plantation real estate on jeffwright.adamscameron.com today.