
BEDS4
BATHS4 full
SQUARE FEET3,354
MLS#TB8538140
STATUSActive
PROPERTY TYPEResidential - Single Family
SUBDIVISIONLAKE TARPON ESTATES
Property Description
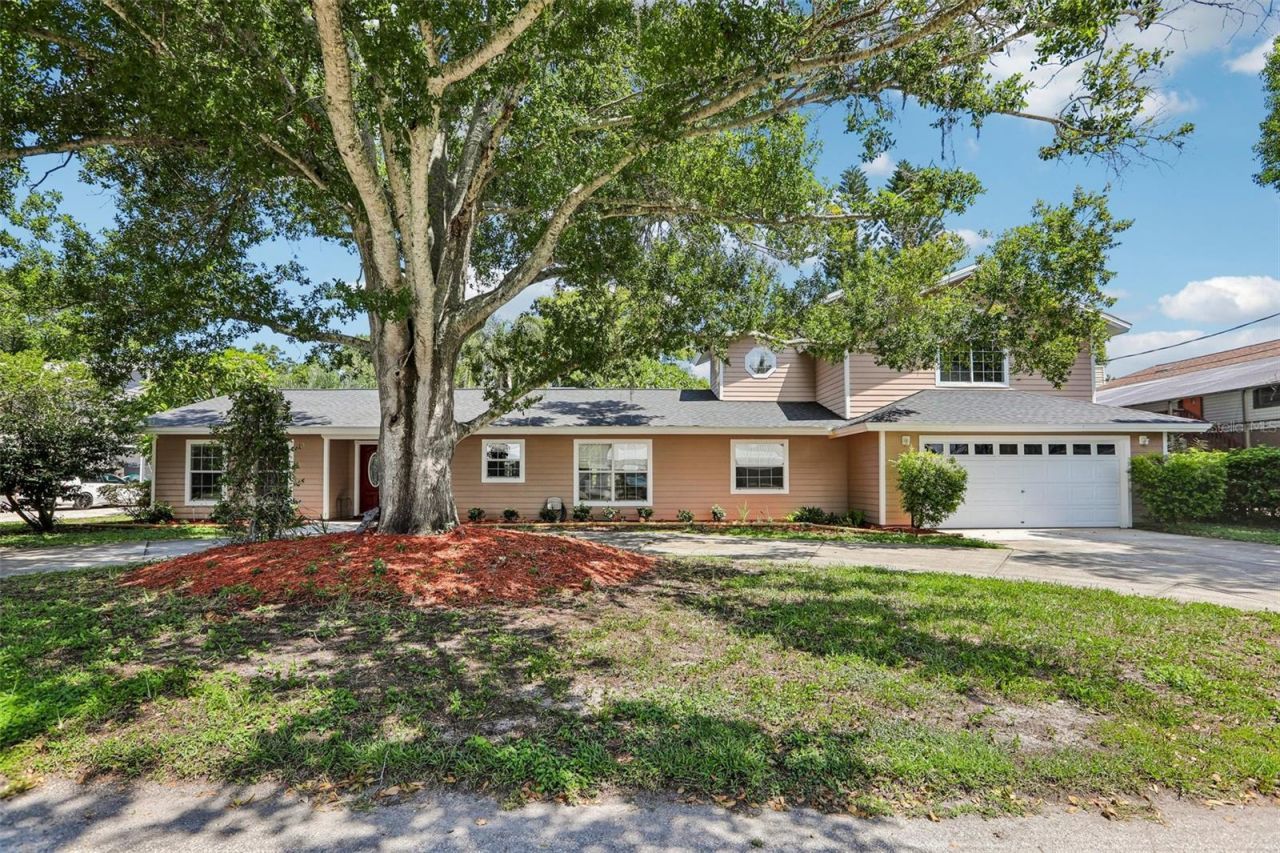
WATERFRONT LIVING ON LAKE TARPON WITH NO HOA! Discover the possibilities in this spacious 3,354-square-foot heated saltwater pool home, ideally situated on a quarter-acre lot in desirable Lake Tarpon Estates. With approximately 100 feet of freshwater canal frontage, direct boating access to Lake Tarpon, and a covered 10,000-pound boat lift accommodating a boat up to approximately 28 feet, this property is designed for those who want to enjoy the Florida waterfront lifestyle.The flexible split-bedroom floor plan offers excellent options for multigenerational living, extended family, guests, or a private home office/retreat. The first-floor in-law suite features its own bedroom, full bathroom, kitchen area, and private entrance, creating a comfortable and independent living space. Upstairs are two additional bedrooms, an updated full bathroom, a second living area, and a screened balcony with stairs leading directly to the pool and outdoor living area.Outdoor living is a true highlight, with more than 1,700 square feet of screened space surrounding the heated saltwater pool and overlooking the tranquil canal. There is plenty of room to entertain, relax poolside, enjoy morning coffee, or take in beautiful Florida sunsets. The waterfront setting provides convenient access to boating, fishing, kayaking, and other water activities, with Lake Tarpon just minutes away by boat.Recent updates include a roof approximately 4 years old, new flooring, updated bathrooms, a Jacuzzi tub, new water heater, new washing machine, new garage door opener, and recently serviced dual central A/C systems.With no HOA, there is flexibility to bring your boat, RV, and water toys. Whether you're looking for a full-time residence, multigenerational home, or private waterfront retreat, this Lake Tarpon Estates property offers space, versatility, and direct access to one of Pinellas County's premier freshwater lakes.
Property Features
Property Type: Residential - Single Family
Cooling: Central Air
Garage: 2 car attached
Heating: Central
Lot Size: 0.25 Acres
Roof Type: Shingle
Stories: 2.0
Taxes: $6,363
Year Built: 1973
Amenities
Built-in Features
Ceiling Fans(s)
Crown Molding
Eat-in Kitchen
Kitchen/Family Room Combo
Living Room/Dining Room Combo
Primary Bedroom Main Floor
Solid Wood Cabinets
Split Bedroom
Walk-In Closet(s)
Window Treatments
Balcony
Hurricane Shutters
Lighting
Outdoor Shower
Private Entrance
Private Mailbox
Private Yard
Rain Gutters
Storage
Feature Descriptions
Appliances: Dishwasher, Disposal, Dryer, Electric Water Heater, Exhaust Fan, Microwave, Range, Refrigerator, Washer, Wine Refrigerator
Days on Site: 33
Directions: US 19 to Lake Tarpon Drive, North Canal Drive
Exterior: Frame
Fireplace: Living Room, Wood Burning
Fireplace Y/N: Yes
Flood Zone Code: AE
Flooring: Carpet, Luxury Vinyl, Tile
Foundation: Slab
Garage Dimensions: 22x25
Home Warranty Y/N: No
Listing Terms: Cash, Conventional, FHA, VA Loan
Lot Dimensions: 0.25
Other Equipment: Private Entrance, Private Yard
Other Structures: Shed(s), Storage
Ownership: Fee Simple
Parking: Circular Driveway, Driveway, Garage Door Opener, Golf Cart Parking, Ground Level, Guest, Off Street, Oversized, RV Access/Parking
Parking Notes: Circular Driveway, Driveway, Garage Door Opener, Golf
Patio/Porch: Covered, Deck, Patio, Porch, Rear Porch, Screened
Pets Allowed: Yes
Pool: Auto Cleaner, Heated, In Ground, Lighting, Pool Sweep, Salt Water, Screen Enclosure
Property Attached Y/N: No
Property Sub-Type: Single Family Residence
Sewer: Public Sewer
Showing Instructions: Supra Lock Box, Appointment Only, ShowingTime
Special Sale Provisions: None
Special View Info: Water
Swimming Pool: Yes
Utilities: Cable Connected, Electricity Connected, Fire Hydrant, Phone Available, Public, Sewer Connected, Water Connected
Water: Public
Water Access: Canal - Freshwater, Lake
Water Access Y/N: Yes
Waterfront Features: Canal Front, Boat Port, Boathouse, Lift, Lift - Covered, Seawall - Concrete
Water View: Canal
Windows: Blinds, Drapes, Rods
Zoning: R-3
Room Sizes
Living Room: 20x28
Kitchen: 23x13
Primary Bedroom: 15x18
Bedroom 1: 15x12
Bedroom 2: 12x17
Bedroom 3: 13x12
Office: 14x11
Listed By / Shown By
Listed By
Agency Name: CHARLES RUTENBERG REALTY INC
Agency Contact: 866-580-6402
Shown By
Agent Name: Jeff Wright
Agent Phone: (386) 679-5063 Cell
Agency Title: Adams Cameron & Co. REALTORS

Estimate Your Payment
Estimated Payment
$ 4,909.24 per month $4,151.49 Principal & Interest $530.25 Property Tax $227.50 Homeowner's InsuranceChange Payment Information


Member Participants (and their affiliated licensees, if applicable) shall indicate on their websites that IDX information is provided exclusively for consumers’ personal non-commercial use, that it may not be used for any purpose other than to identify prospective properties consumers may be interested in purchasing, that the data is deemed reliable but is not guaranteed by MLS GRID, and that the use of the MLS GRID Data may be subject to an end user license agreement prescribed by the Member Participant’s applicable MLS if any and as amended from time to time. MLS GRID may, at its discretion, require use of other disclaimers as necessary to protect Member Participant, and/or their MLS from liability.
Based on information submitted to the MLS GRID. All data is obtained from various sources and may not have been verified by broker or MLS GRID. Supplied Open House Information is subject to change without notice. All information should be independently reviewed and verified for accuracy. Properties may or may not be listed by the office/agent presenting the information.
Privacy Policy / DMCA Notice / ADA Accessibility


This site is hosted, designed and copyright
© 1994 - 2026 by
Delta Media Group, Inc. -- Patent Pending --
3131 N Canal Drive | MLS# TB8538140
This single family home located at 3131 N Canal Drive, Palm Harbor, FL 34684 is currently listed for sale with an asking price of $780,000. This property was built in 1973 and has 4 bedrooms and 4 full baths with 3354 sq. ft. N Canal Drive is located in the LAKE TARPON ESTATES subdivision. Search LAKE TARPON ESTATES real estate on jeffwright.adamscameron.com today.