
BEDS4
BATHS2 full 1 partial
SQUARE FEET2,197
MLS#G5109428
STATUSPending
PROPERTY TYPEResidential - Single Family
SUBDIVISIONROYAL TRAILS
Property Description
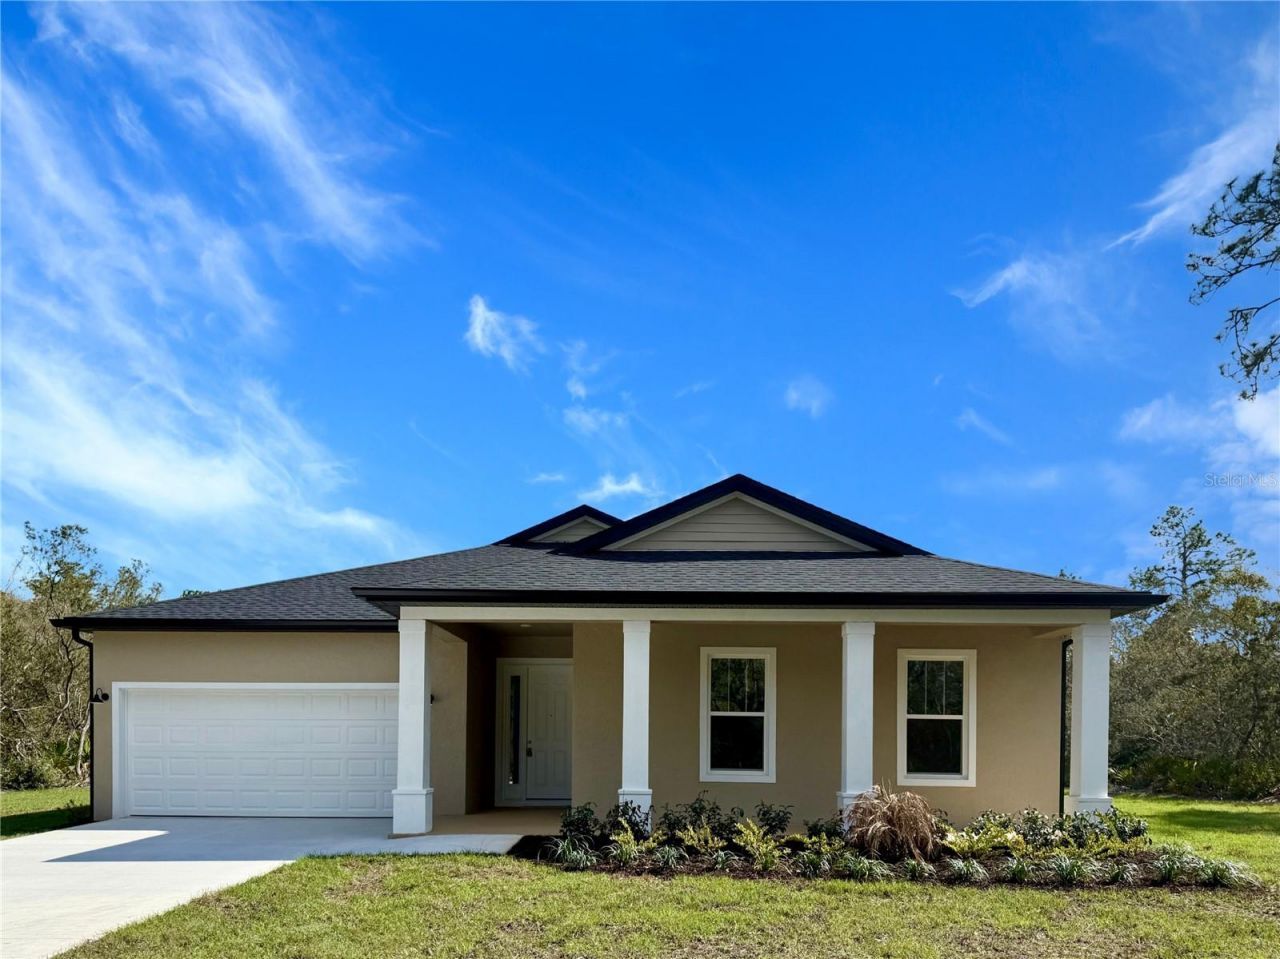
Under contract-accepting backup offers. Beautiful 2026 New Construction 4-bedroom, 2.5-bath home with 2,197 sq ft of open-concept living on a full usable 1-acre high and dry lot in the desirable Royal Trails Equestrian Community. This move-in ready home features a spacious great room flowing into a modern kitchen with white cabinetry, stainless steel appliances, large center island, and walk-in pantry. The split-bedroom floor plan offers privacy with a generous primary suite featuring dual vanities, a luxurious spa tub, and oversized walk-in shower. Step outside to the covered lanai overlooking the expansive backyard, which provides endless possibilities for a future pool, detached shop, garden, or horses (up to 2 allowed an acre). Enjoy low HOA fees of only $92 a year in this peaceful, family-friendly community with playground and trails, conveniently located near Lake Eustis, Mount Dora, and all Lake County amenities. Priced to sell and ready for immediate closing - schedule your showing today! SURVEY AVAILABLE.
Property Features
Property Type: Residential - Single Family
Cooling: Central Air
Garage: 2 car attached
Heating: Central
Home Style: Traditional
Lot Size: 1.00 Acres
Roof Type: Shingle
Stories: 1.0
Taxes: $625
Year Built: 2026
Amenities
Kitchen/Family Room Combo
Open Floorplan
Solid Surface Counters
Split Bedroom
Thermostat
Tray Ceiling(s)
Walk-In Closet(s)
Rain Gutters
Sliding Doors
Sprinkler Metered
Feature Descriptions
Additional Rooms: Attic, Inside Utility
Appliances: Dishwasher, Microwave, Range, Refrigerator
Association Amenities: Playground
Body of Water: LAKE NORRIS AND LAKE MARION
Builder: Eagle Homes Construction LLC
Community Features: Deed Restrictions, Horses Allowed, Playground
Days on Site: 79
Directions: East on 44 to Left on Royal Trails Road, to Right on W. Thyme Ave. Look for post sign on Right side.
Exterior: Block, Stucco
Flood Zone Code: X
Flooring: Carpet, Ceramic Tile
Foundation: Slab
Garage Dimensions: 21X21
HOA Fee: 92/ Annually
HOA Y/N: Yes
Home Warranty Y/N: No
Listing Terms: Cash, Conventional, FHA, VA Loan
Lot: Cleared, In County, Paved, Zoned for Horses
Lot Dimensions: 1
Model: Ashville
Number of Septics: 1
Number of Wells: 1
Other Equipment: Irrigation Equipment
Ownership: Fee Simple
Parking: Driveway, Garage Door Opener, Parking Pad
Parking Notes: Driveway, Garage Door Opener, Parking Pad
Patio/Porch: Covered, Front Porch, Rear Porch
Pets Allowed: Yes
Property Attached Y/N: Yes
Property Sub-Type: Single Family Residence
Security: Smoke Detector(s)
Sewer: Septic Tank
Showing Instructions: Call Before Showing, Call Listing Agent, Lockbox, Lock Box Coded, ShowingTime
Special Sale Provisions: None
Special View Info: Water
Utilities: BB/HS Internet Available, Electricity Connected, Sprinkler Meter, Water Connected
Water: Well
Water Access: Lake
Water Access Y/N: Yes
Waterfront Features: Skiing Allowed
Zoning: R-1
Room Sizes
Balcony/Porch/Lanai: 16.3x10
Dining Room: 14.11x13.9
Bedroom 4: 11x10.2
Bedroom 3: 11x10.2
Bedroom 2: 12.9x11
Primary Bedroom: 17.5x13.8
Kitchen: 13.9x18.7
Living Room: 22.11x18.7
Listed By / Shown By
Listed By
Agency Name: STAKE YOUR LAND REALTY, INC.
Agency Contact: 352-551-0308
Shown By
Agent Name: Jeff Wright
Agent Phone: (386) 679-5063 Cell
Agency Title: Adams Cameron & Co. REALTORS

Estimate Your Payment
Estimated Payment
$ 2,914.71 per month $2,713.90 Principal & Interest $52.08 Property Tax $148.72 Homeowner's InsuranceChange Payment Information


Member Participants (and their affiliated licensees, if applicable) shall indicate on their websites that IDX information is provided exclusively for consumers’ personal non-commercial use, that it may not be used for any purpose other than to identify prospective properties consumers may be interested in purchasing, that the data is deemed reliable but is not guaranteed by MLS GRID, and that the use of the MLS GRID Data may be subject to an end user license agreement prescribed by the Member Participant’s applicable MLS if any and as amended from time to time. MLS GRID may, at its discretion, require use of other disclaimers as necessary to protect Member Participant, and/or their MLS from liability.
Based on information submitted to the MLS GRID. All data is obtained from various sources and may not have been verified by broker or MLS GRID. Supplied Open House Information is subject to change without notice. All information should be independently reviewed and verified for accuracy. Properties may or may not be listed by the office/agent presenting the information.
Privacy Policy / DMCA Notice / ADA Accessibility


This site is hosted, designed and copyright
© 1994 - 2026 by
Delta Media Group, Inc. -- Patent Pending --
30260 W Thyme Avenue | MLS# G5109428
This single family home located at 30260 W Thyme Avenue, Eustis, FL 32736 is currently listed for sale with an asking price of $509,900. This property was built in 2026 and has 4 bedrooms and 2 full and 1 partial baths with 2197 sq. ft. W Thyme Avenue is located in the ROYAL TRAILS subdivision. Search ROYAL TRAILS real estate on jeffwright.adamscameron.com today.