
BEDS4
BATHS3 full
SQUARE FEET2,936
MLS#CC856028
STATUSPending
PROPERTY TYPEResidential - Single Family
Property Description
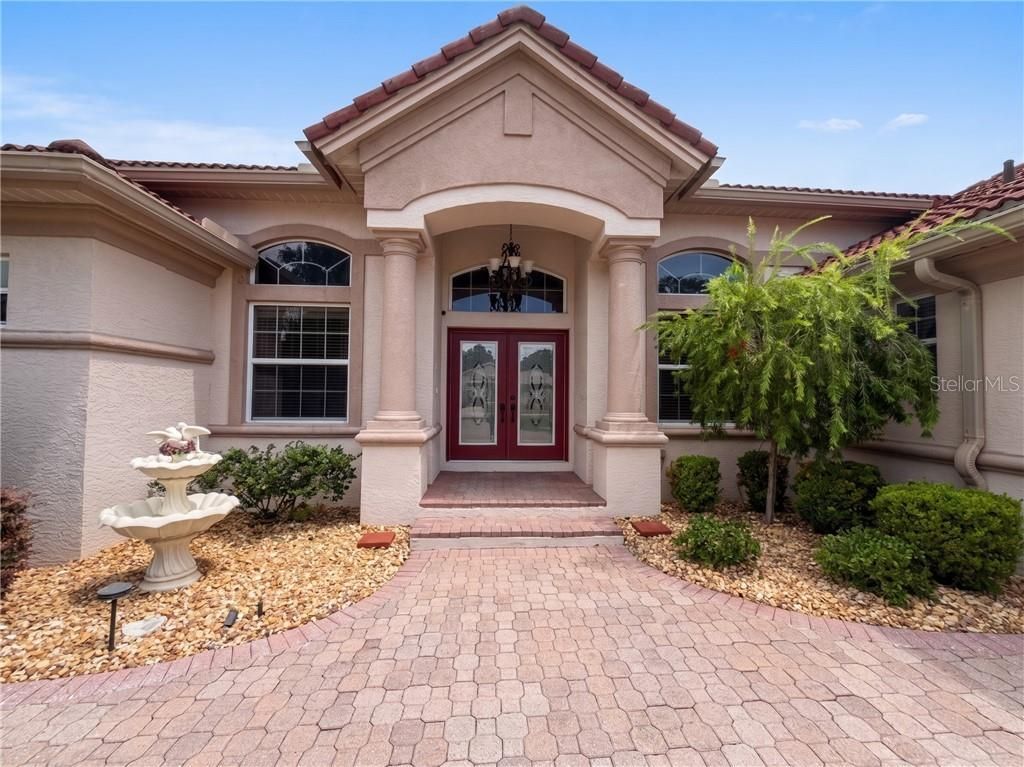
HUGE PRICE ADJUSTMENT!!! Welcome to this prestigious home located in the cherished Terra Vista Community! This spectacular home has a GOURMET INDOOR KITCHEN, FULL OUTDOOR KITCHEN, CUSTOM FIRE TABLE & MOUNTED TV, LARGE OFFICE, 2 CAR PLUS GOLF CART GARAGE, 160' above sea level, tiled roof, brick paver drive leads to sun-drenched 4-bed, 3 bath haven plus large office w/French double doors. With almost 3000 sq ft of living area, this home has volume & tray ceilings, special niches, and formal & comfy spaces. This home is immaculate with a brand new hot water heater, premier TRANE 2020 AC/heat pump, underground utilities, an irrigation system, and auto hard-wired landscape lights which accent the gorgeous yard. The brick pavered lanai is equipped with a custom outdoor kitchen equipped with an Ooni pizza oven, a 36 Blackstone griddle, a 36 Napoleon BBQ grill w/infrared rotisserie, and a double burner stovetop, all of which are powered by natural gas. There is also a sink, mini fridge, lots of storage cabinets & drawers, and an outdoor 42 mounted TV & custom fire table, granite countertops and a bar making it perfect for outdoor entertaining or unwinding after a long day of work, golf or pickleball! Located just across the street from the activity center, you're never more than a short walk from more pickleball, swimming, sunbathing, dance classes, and more! Inside this beautiful home, there is a generous family room w/ built-ins and an electric fireplace, a formal living room, and an elegant dining room. There is a large primary suite w/sitting area, his & her walk-ins, adjoining ensuite, large open concept shower, jet tub, private water closet, mirrored wall w/double sinks & expansive vanity all behind double doors. The indoor kitchen features gorgeous granite, newer appliances, a double oven, induction cook-top, large/double deep undermount single basin sink, under cupboard lighting, upgraded cabinets w/sliding pull-outs & a deep reach-in bi-fold pantry. There is matching granite in entry & laundry room. The indoor laundry room features a deep sink, dual function sprayer head, plenty of counter space, spare fridge and a large linen closet. The garage has an epoxy floor, strong overhead ceiling racks, wall shelving, custom folding worktable, and room for 2 cars plus golf cart garage. This home is a MUST SEE! Call to see it today, before it's GONE!
Property Features
Property Type: Residential - Single Family
Cooling: Central Air
Garage: 2 car attached
Heating: Heat Pump
Home Style: Contemporary
Lot Size: 0.25 Acres
Roof Type: Tile
Taxes: $5,991
Year Built: 2004
Amenities
High Ceilings
Stone Counters
Eat-in Kitchen
Pull Down Stairs
Split Bedroom
Walk-In Closet(s)
Solid Wood Cabinets
Feature Descriptions
Appliances: Bar Fridge, Electric Cooktop, Dishwasher, Disposal, Dryer, Microwave, Built-In Oven, Double Oven, Refrigerator, Washer, Other
Association Amenities: Trail(s), Clubhouse, Pool, Fitness Center, Golf Course, Park, Pickleball Court(s), Other
Community Features: Clubhouse, Pool, Dog Park, Fitness Center, Gated Community - Guard, Golf, Park, Restaurant, Sidewalks, Tennis Court(s), Street Lights
Days on Site: 22
Directions: From the main entrance of Terra Vista, follow Terra Vista Blvd to the roundabout, take the second exit going east on W Fenway, follow to W Redsox Path, turn left just past the entrance for the activity center. 286 will be on the left.
Energy Efficient: Thermostat, Roof
Exterior: Stucco, Block
Fireplace: Electric
Flood Zone Code: X
Flooring: Carpet, Tile, Wood
Foundation: Slab
HOA Fee: 281.71/ Monthly
HOA Y/N: Yes
Home Warranty Y/N: No
Listing Terms: Cash, Conventional
Lot: Rectangle, Wooded
Lot Dimensions: 0.25
Other Equipment: Irrigation Equipment
Parking: Driveway, Garage Door Opener
Parking Notes: Driveway, Garage Door Opener
Property Attached Y/N: No
Property Sub-Type: Single Family Residence
Security: Gated Community, Smoke Detector(s)
Sewer: Public Sewer
Showing Instructions: Appointment Only, Call Tenant, See Remarks
Utilities: BB/HS Internet Available, Underground Utilities
Water: Public
Water Access Y/N: No
Windows: Skylight(s), Double Pane Windows, Blinds
Zoning: PDR
Local Schools
High School: Lecanto High School
Middle School: Lecanto Middle School
Elementary School: Forest Ridge Elementary School
Listed By / Shown By
Listed By
Agency Name: REALTRUST REALTY LLC
Agency Phone: 352-464-7812
Shown By
Agent Name: Jeff Wright
Agent Phone: (386) 679-5063 Cell
Agency Title: Adams Cameron & Co. REALTORS

Estimate Your Payment
Estimated Payment
$ 3,850.86 per month $3,177.48 Principal & Interest $499.25 Property Tax $174.13 Homeowner's InsuranceChange Payment Information


Member Participants (and their affiliated licensees, if applicable) shall indicate on their websites that IDX information is provided exclusively for consumers’ personal non-commercial use, that it may not be used for any purpose other than to identify prospective properties consumers may be interested in purchasing, that the data is deemed reliable but is not guaranteed by MLS GRID, and that the use of the MLS GRID Data may be subject to an end user license agreement prescribed by the Member Participant’s applicable MLS if any and as amended from time to time. MLS GRID may, at its discretion, require use of other disclaimers as necessary to protect Member Participant, and/or their MLS from liability.
Based on information submitted to the MLS GRID. All data is obtained from various sources and may not have been verified by broker or MLS GRID. Supplied Open House Information is subject to change without notice. All information should be independently reviewed and verified for accuracy. Properties may or may not be listed by the office/agent presenting the information.
Privacy Policy / DMCA Notice / ADA Accessibility


This site is hosted, designed and copyright
© 1994 - 2026 by
Delta Media Group, Inc. -- Patent Pending --
286 W Redsox Path | MLS# CC856028
This single family home located at 286 W Redsox Path, Hernando, FL 34442 is currently listed for sale with an asking price of $597,000. This property was built in 2004 and has 4 bedrooms and 3 full baths with 2936 sq. ft. Search Hernando real estate on jeffwright.adamscameron.com today.