
BEDS1
BATHS2 full
SQUARE FEET1,150
MLS#O6380001
STATUSActive
PROPERTY TYPEResidential - Condominium
SUBDIVISIONSTAR TOWER CONDO
Property Description
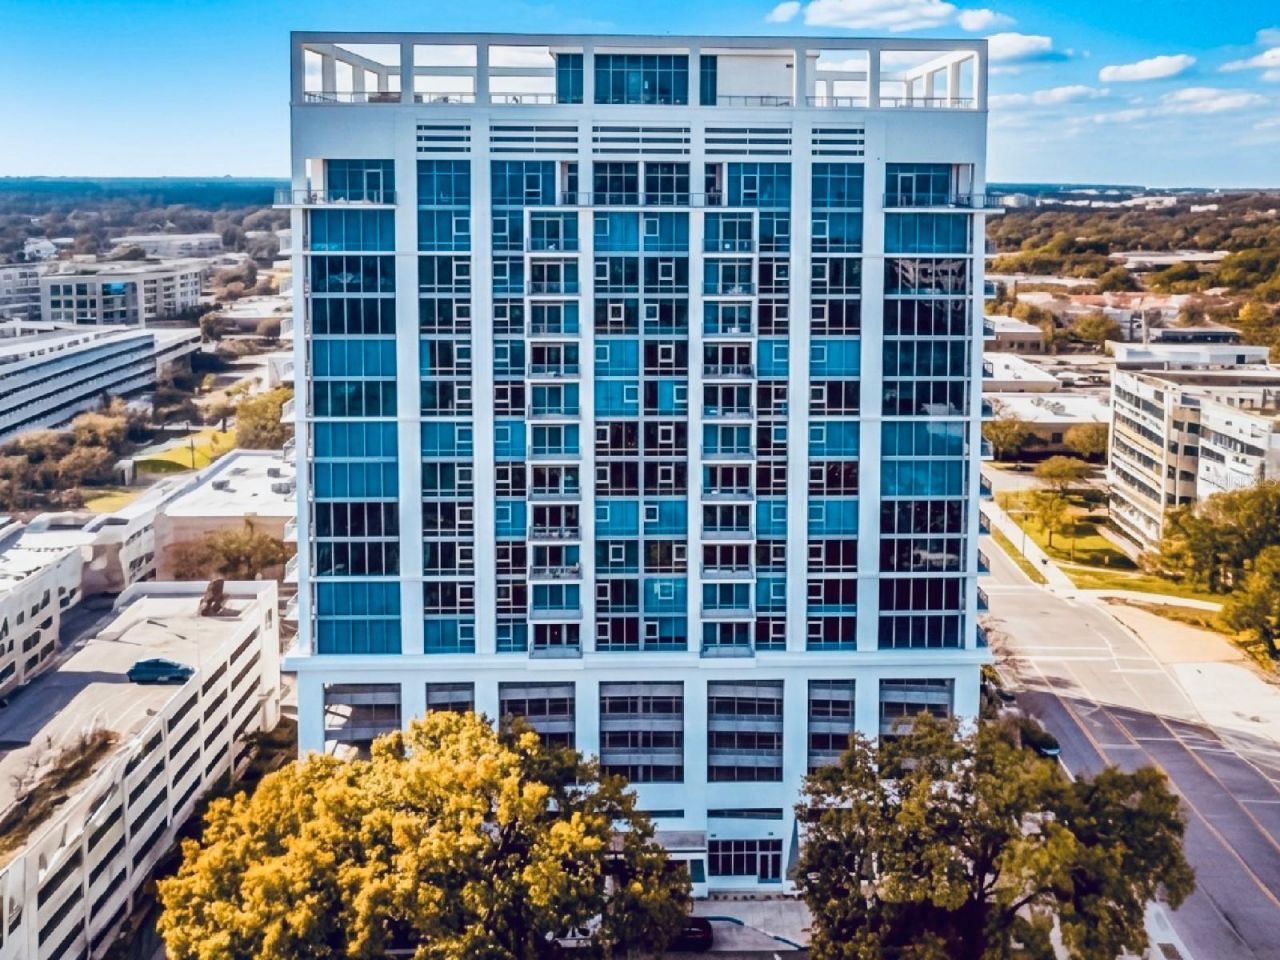
Experience elevated downtown living in this beautifully maintained 1-bedroom, 2 full bathroom residence in the highly sought-after Star Tower, located in the heart of Orlando's vibrant South Eola district.Perched on the 10th floor, this light-filled unit showcases soaring high ceilings and expansive floor-to-ceiling windows bringing the city inside, offering dynamic skyline views and an airy, open feel throughout. The modern kitchen features European cabinetry, stone countertops, and a premium appliance suite including a SubZero refrigerator, Wolf range, and Miele dishwasher, flowing seamlessly into the living and dining areas-perfect for both everyday living and entertaining. Ample storage throughout ensures everything has its place.Step out onto your private balcony and take in the energy of downtown-ideal for morning coffee or unwinding in the evening. The spacious bedroom offers generous closet space and natural light, while the well-appointed baths and in-unit laundry add convenience and comfort.Star Tower is known for its contemporary design and boutique feel, offering residents a resort-style pool, state-of-the-art fitness center, rooftop amenities, concierge services, and secure parking. One deeded parking space is included.Just steps from Lake Eola, restaurants, nightlife, and all that downtown Orlando has to offer, this is an exceptional opportunity to own in one of the city's most desirable locations.Live where lifestyle meets convenience.
Property Features
Property Type: Residential - Condominium
Cooling: Central Air
Garage: 1 car attached
Heating: Central
Home Style: Contemporary
Lot Size: 0.45 Acres
Roof Type: Concrete
Stories: 17.0
Taxes: $5,915
Year Built: 2007
Amenities
Built-in Features
Eat-in Kitchen
Elevator
Kitchen/Family Room Combo
Living Room/Dining Room Combo
Open Floorplan
Primary Bedroom Main Floor
Solid Surface Counters
Thermostat
Walk-In Closet(s)
Window Treatments
Outdoor Grill
Outdoor Kitchen
Sliding Doors
Feature Descriptions
Appliances: Built-In Oven, Cooktop, Dishwasher, Disposal, Dryer, Electric Water Heater, Microwave, Range Hood, Refrigerator, Washer
Association Amenities: Cable TV, Clubhouse, Fitness Center, Lobby Key Required, Pool, Security, Spa/Hot Tub, Vehicle Restrictions
Body of Water: LAKE EOLA
Community Features: Association Recreation - Owned, Clubhouse, Fitness Center, Gated Community - Guard, Pool, Sidewalks, Street Lights
Days on Site: 154
Directions: Exit South St. from I-4. Right on ChurchSt, right on Osceola. Guest parking is accessed via Jackson St.
Exterior: Block, Concrete, Metal Frame
Flood Zone Code: X
Flooring: Carpet, Hardwood, Tile
Foundation: Slab
HOA Fee: 940.72/ Monthly
HOA Y/N: Yes
Home Warranty Y/N: No
Hot Tub: Yes
Listing Terms: Cash, Conventional
Lot: Historic District, City Limits, Near Public Transit, Sidewalk, Street Brick
Lot Dimensions: 0.45
Ownership: Condominium
Parking: Assigned, Common, Deeded, Guest, Off Street
Parking Notes: Assigned, Common, Deeded, Guest, Off Street
Patio/Porch: Covered, Patio
Pets Allowed: Yes
Pets Weight (Max): 40
Property Attached Y/N: No
Property Sub-Type: Condominium
Security: Secured Garage/Parking
Sewer: Public Sewer
Showing Instructions: Key In Office, ShowingTime
Special Sale Provisions: None
Utilities: BB/HS Internet Available, Electricity Connected, Sewer Connected, Water Connected
Water: Public
Water Access Y/N: No
Windows: Shades
Zoning: PD/T
Room Sizes
Living Room: 16.3x33.6
Primary Bedroom: 12.2x15.9
Listed By / Shown By
Listed By
Agency Name: RE/MAX SELECT GROUP
Agency Contact: 321-939-3004
Shown By
Agent Name: Jeff Wright
Agent Phone: (386) 679-5063 Cell
Agency Title: Adams Cameron & Co. REALTORS

Estimate Your Payment
Estimated Payment
$ 2,508.37 per month $1,910.75 Principal & Interest $492.92 Property Tax $104.71 Homeowner's InsuranceChange Payment Information


Member Participants (and their affiliated licensees, if applicable) shall indicate on their websites that IDX information is provided exclusively for consumers’ personal non-commercial use, that it may not be used for any purpose other than to identify prospective properties consumers may be interested in purchasing, that the data is deemed reliable but is not guaranteed by MLS GRID, and that the use of the MLS GRID Data may be subject to an end user license agreement prescribed by the Member Participant’s applicable MLS if any and as amended from time to time. MLS GRID may, at its discretion, require use of other disclaimers as necessary to protect Member Participant, and/or their MLS from liability.
Based on information submitted to the MLS GRID. All data is obtained from various sources and may not have been verified by broker or MLS GRID. Supplied Open House Information is subject to change without notice. All information should be independently reviewed and verified for accuracy. Properties may or may not be listed by the office/agent presenting the information.
Privacy Policy / DMCA Notice / ADA Accessibility


This site is hosted, designed and copyright
© 1994 - 2026 by
Delta Media Group, Inc. -- Patent Pending --
260 S Osceola Avenue, Unit 1005 | MLS# O6380001
This condo located at 260 S Osceola Avenue, Unit 1005, Orlando, FL 32801 is currently listed for sale with an asking price of $359,000. This property was built in 2007 and has 1 bedrooms and 2 full baths with 1150 sq. ft. S Osceola Avenue, Unit 1005 is located in the STAR TOWER CONDO subdivision. Search STAR TOWER CONDO real estate on jeffwright.adamscameron.com today.