
BEDS16
BATHS
SQUARE FEET7,500
MLS#TB8482120
STATUSActive
PROPERTY TYPEMulti Unit - Multiple
SUBDIVISIONTREASURE ISLAND CITY OF
Property Description
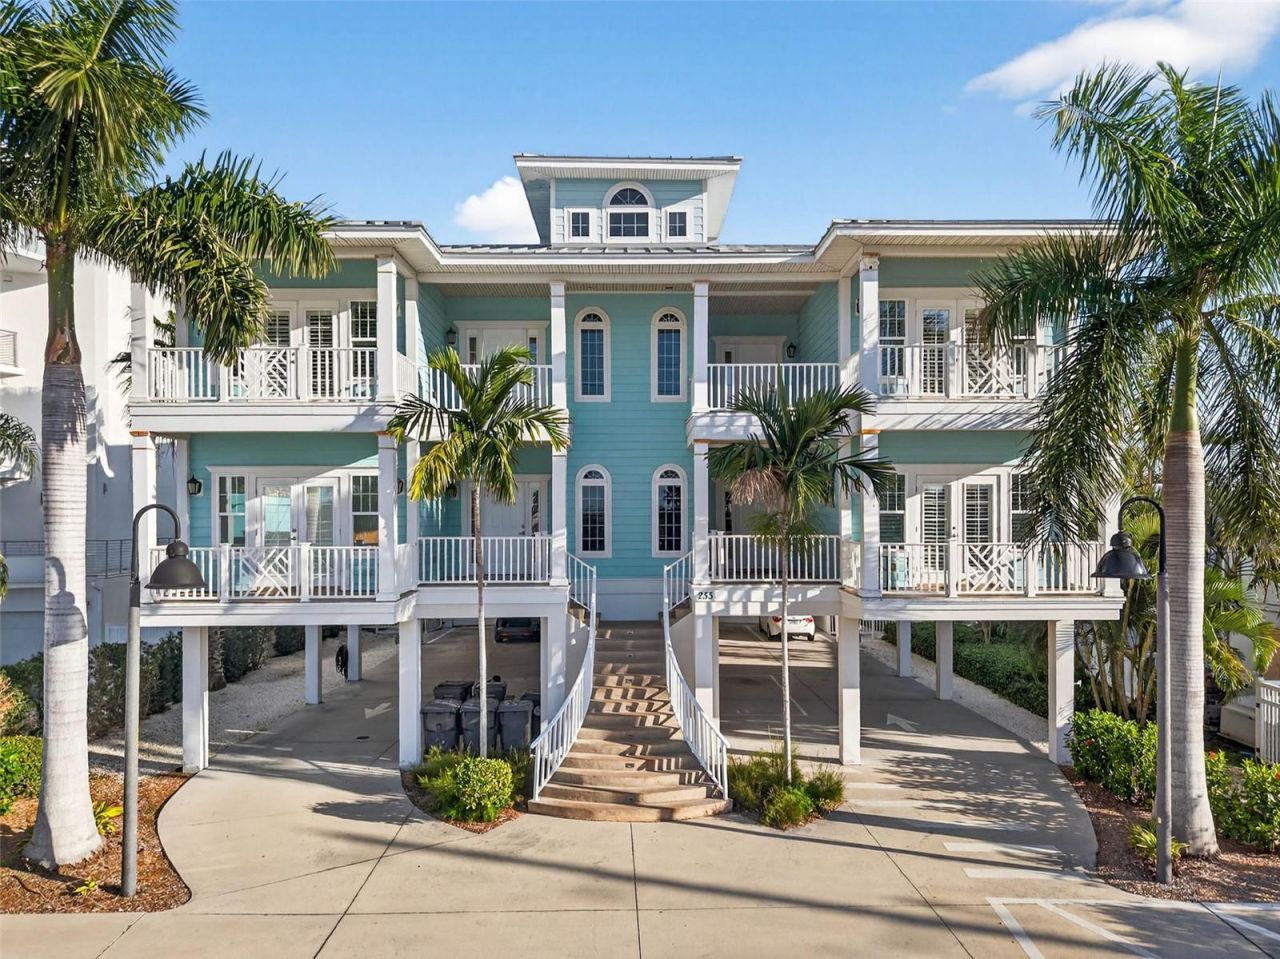
An exceptional income investment opportunity in beautiful Treasure Island Beach, Florida. A fully licensed vacation rental building consisting of 4 newer units built in 2014 located on the pristine waters of Boca Ciega Bay and approximately 2 blocks from the renowned beaches of Treasure Island. Each unit has approximately 1950 square feet of gross living area, 4 bedrooms and 2.5 baths, a front porch and back porch. Exterior features include on-site underground drainage, two retention areas, with one on each side of the building, heated pool with paved sitting areas, vinyl fencing along the north and south side of the property, and vinyl fencing to the pool area. Including the under-building parking, the front entrance provides additional parking, including an ADA compliant space. The pool, outside grills, stoves, tankless water heaters, and dryers in each unit are gas, while all other appliances are electric. The property is improved with double docks and tie off cleats along the newer seawall. A boat dock with four boat slips, tie poles, water and electric are in place and front along Boca Ciega Bay. The elevated structure is a quality build and the units did not sustain damage from the storms. An added bonus, the property has very reasonable Insurance Premiums.
Property Features
Property Type: Multi Unit - Multiple
Cooling: Central Air
Heating: Central, Electric
Lot Size: 0.31 Acres
Roof Type: Metal
Stories: 1.0
Taxes: $31,445
Year Built: 2014
Amenities
Ceiling Fans(s)
Coffered Ceiling(s)
Eat-in Kitchen
Elevator
Kitchen/Family Room Combo
Window Treatments
Balcony
Lighting
Outdoor Grill
Outdoor Shower
Feature Descriptions
Accessibility Features: Accessible Elevator Installed
Annual Net Income: 0.00
Appliances: Dishwasher, Dryer, Gas Water Heater, Range, Range Hood, Refrigerator, Tankless Water Heater, Washer
Association Amenities: Cable TV, Elevator(s)
Body of Water: BOCA CIEGA BAY
Community Features: Irrigation-Reclaimed Water
Days on Site: 137
Directions: Gulf Blvd N on 104th Ave to subject property on the right.
Exterior: Concrete, HardiPlank Type, Frame
Flood Zone Code: AE
Flooring: Ceramic Tile, Vinyl
Foundation: Other
Frontage Bay Harbor: 90
Frontage Canal Salt: 90
Frontage ICW: 90
Home Warranty Y/N: No
Listing Terms: Cash, Conventional
Lot: FloodZone, City Limits, Paved
Lot Dimensions: 0.31
Ownership: Fee Simple
Parking: Assigned, Covered, Ground Level, Guest, Basement
Parking Notes: Assigned, Covered, Ground Level, Guest, Basement
Patio/Porch: Covered, Front Porch, Rear Porch
Pets Allowed: Cats OK, Dogs OK
Pool: Fiber Optic Lighting, Gunite, Heated, In Ground, Lighting
Property Attached Y/N: No
Property Sub-Type: Quadruplex
Security: Fire Sprinkler System, Security Lights, Smoke Detector(s)
Sewer: Public Sewer
Showing Instructions: Appointment Only, Call Listing Agent
Spa: Heated, In Ground
Special Sale Provisions: None
Special View Info: Water
Swimming Pool: Yes
Units: 4
Utilities: Cable Connected, Electricity Connected, Sewer Connected, Water Connected
Water: Public
Water Access: Bay/Harbor, Canal - Saltwater, Intracoastal Waterway
Water Access Y/N: Yes
Waterfront Features: Bay/Harbor, Canal - Saltwater, Intracoastal Waterway, Davits, Seawall - Concrete, Skiing Allowed
Water View: Bay/Harbor - Full, Intracoastal Waterway
Windows: Shutters, Window Treatments
Zoning: RFM-30
Local Schools
High School: Boca Ciega High-PN
Middle School: Azalea Middle-PN
Elementary School: Azalea Elementary-PN
Listed By / Shown By
Listed By
Agency Name: PEOPLE'S CHOICE REALTY SVC LLC
Agency Contact: 813-933-0677
Shown By
Agent Name: Jeff Wright
Agent Phone: (386) 679-5063 Cell
Agency Title: Adams Cameron & Co. REALTORS

Estimate Your Payment
Estimated Payment
$ 25,076.20 per month $21,289.15 Principal & Interest $2,620.42 Property Tax $1,166.64 Homeowner's InsuranceChange Payment Information


Member Participants (and their affiliated licensees, if applicable) shall indicate on their websites that IDX information is provided exclusively for consumers’ personal non-commercial use, that it may not be used for any purpose other than to identify prospective properties consumers may be interested in purchasing, that the data is deemed reliable but is not guaranteed by MLS GRID, and that the use of the MLS GRID Data may be subject to an end user license agreement prescribed by the Member Participant’s applicable MLS if any and as amended from time to time. MLS GRID may, at its discretion, require use of other disclaimers as necessary to protect Member Participant, and/or their MLS from liability.
Based on information submitted to the MLS GRID. All data is obtained from various sources and may not have been verified by broker or MLS GRID. Supplied Open House Information is subject to change without notice. All information should be independently reviewed and verified for accuracy. Properties may or may not be listed by the office/agent presenting the information.
Privacy Policy / DMCA Notice / ADA Accessibility


This site is hosted, designed and copyright
© 1994 - 2026 by
Delta Media Group, Inc. -- Patent Pending --
255 104th Avenue | MLS# TB8482120
This multi-family property located at 255 104th Avenue, Treasure Island, FL 33706 is currently listed for sale with an asking price of $3,999,900. Search Treasure Island real estate on jeffwright.adamscameron.com today.