
BEDS3
BATHS2 full
SQUARE FEET1,821
MLS#G5116031
STATUSPending
PROPERTY TYPEResidential - Single Family
SUBDIVISIONVILLAGES OF SUMTER
Property Description
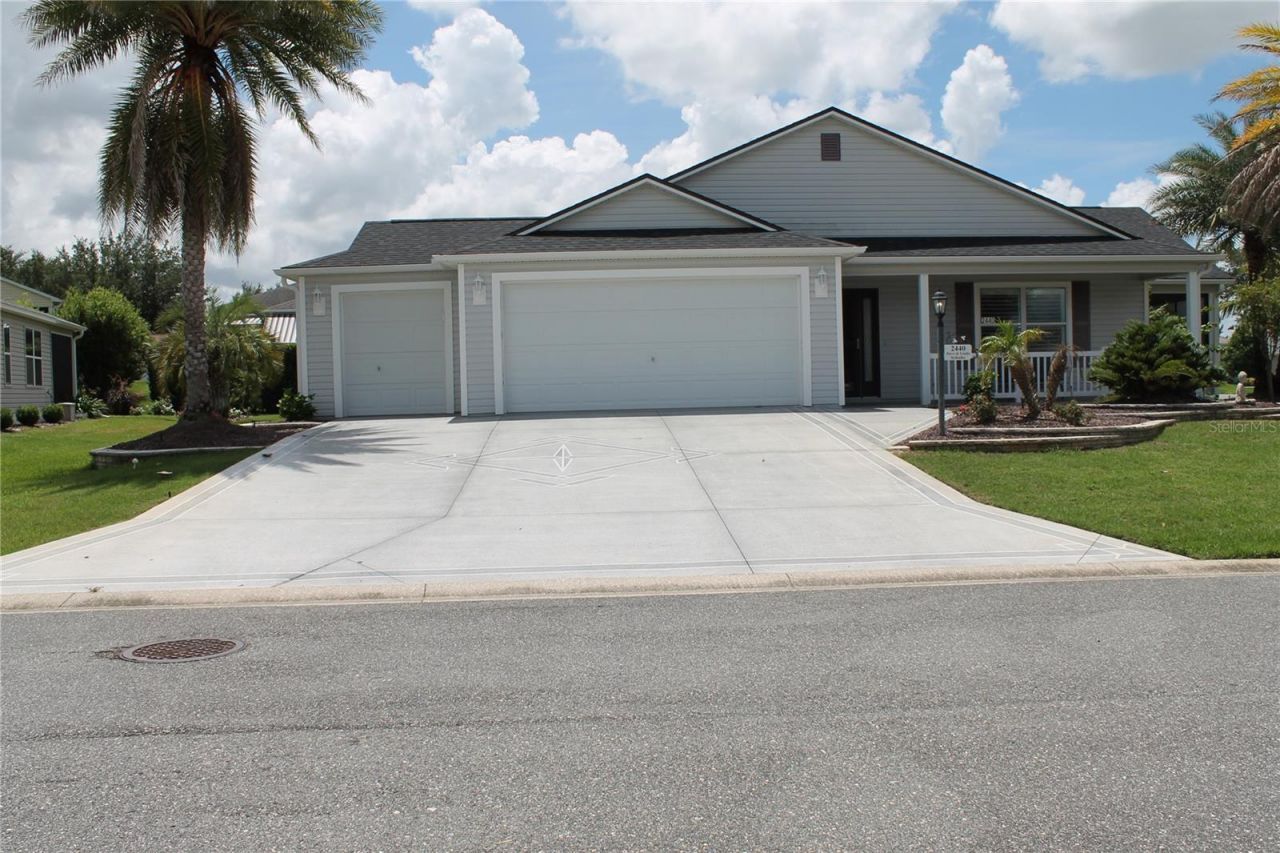
Under contract-accepting backup offers. Discover the relaxed, resort-style lifestyle you've been looking for in this stunning Hammock model, ideally located in the highly sought-after Village of Tamarind. Set on a premium corner lot, this meticulously maintained 3-bedroom, 2-bath home with a versatile study offers the perfect balance of comfortable everyday living and effortless entertaining.Step inside to bright, inviting spaces where natural light fills the open-concept floor plan, creating a warm and welcoming atmosphere for everything from quiet mornings to evenings with family and friends. Beautiful plantation shutters add timeless style while giving you control over light and privacy.Step outside and discover your own private retreat on the expansive screened lanai. Complete with a relaxing hot tub, ceiling fans, and a plumbing hook-up, it's the perfect spot to enjoy your morning coffee, unwind after a day of golf, or gather with friends while taking advantage of Florida's beautiful weather year-round.The beautifully landscaped corner lot is framed by mature garden beds and established plantings, creating wonderful curb appeal and a welcoming sense of arrival. A decorative driveway accommodates up to three vehicles. The oversized two-car garage plus separate golf car garage is a standout feature, offering an exceptional amount of flexibility and storage. The spacious two-car garage provides plenty of room for your vehicles while still leaving space for bicycles, tools, lawn and garden equipment, seasonal items, or a dedicated hobby area. The additional golf car garage makes it easy to keep your golf cart protected, secure, and ready for spontaneous trips to the golf course, nearby recreation centers, shopping, dining, and entertainment. Whether you're storing the essentials, pursuing a favorite hobby, or simply enjoying the convenience of having dedicated space for both your cars and golf cart, this garage setup is designed perfectly for the active, carefree lifestyle that makes The Villages so special.And when it's time to get out and explore, you're just minutes from championship and executive golf courses, recreation centers, swimming pools, shopping, dining, and entertainment. With a new roof installed in 2025, this exceptional home offers both peace of mind and the freedom to spend more time enjoying everything in this vibrant community.Beautifully maintained, thoughtfully designed, and ideally located, this is more than a home-it's an invitation to embrace the Florida lifestyle you've been waiting for. Schedule your private showing today!
Property Features
Property Type: Residential - Single Family
Cooling: Central Air
Garage: 2 car attached
Heating: Central
Home Style: Cottage
Lot Size: 0.22 Acres
Roof Type: Shingle
Stories: 1.0
Taxes: $4,206
Year Built: 2011
Amenities
Ceiling Fans(s)
Kitchen/Family Room Combo
Open Floorplan
Primary Bedroom Main Floor
Walk-In Closet(s)
Lighting
Rain Gutters
Sidewalk
Feature Descriptions
Additional Rooms: Den/Library/Office, Great Room, Inside Utility
Appliances: Dishwasher, Dryer, Range, Refrigerator, Washer
Association Amenities: Clubhouse, Fitness Center, Gated, Golf Course, Pickleball Court(s), Pool, Racquetball, Recreation Facilities, Tennis Court(s), Trail(s)
Community Features: Clubhouse, Community Mailbox, Deed Restrictions, Dog Park, Fitness Center, Gated Community - No Guard, Golf Carts OK, Golf, Pool, Restaurant, Sidewalks, Tennis Court(s), Street Lights
Days on Site: 67
Directions: Start on County Road 466 to Buena Vista Blvd. Take the third roundabout onto St. Charles Place. Turn left on Tamarind Grove Run. Turn right on Dividing Creek Path. Turn right on Kate Hill St. Property will be on the left.
Exterior: Vinyl Siding
Flood Zone Code: X
Flooring: Carpet, Laminate, Tile
Foundation: Slab
Home Warranty Y/N: No
Listing Terms: Cash, Conventional, FHA, VA Loan
Lot: Landscaped, Paved
Lot Dimensions: 0.22
Number of Pets: 2
Other Equipment: Irrigation Equipment
Other Fees: $204/ Monthly
Ownership: Fee Simple
Parking: Driveway, Garage Door Opener, Golf Cart Garage, Ground Level
Parking Notes: Driveway, Garage Door Opener, Golf Cart Garage, Groun
Patio/Porch: Covered, Front Porch, Patio
Pets Allowed: Cats OK, Dogs OK, Number Limit
Pets Restrictions: Buyer and/or Buyer's Agent to verify Pet Restrictions
Property Attached Y/N: No
Property Sub-Type: Single Family Residence
Security: Gated Community, Key Card Entry
Senior Community: Yes
Sewer: Public Sewer
Showing Instructions: Supra Lock Box
Spa: Above Ground, Other
Special Sale Provisions: None
Utilities: BB/HS Internet Available, Cable Connected, Electricity Connected, Public, Sewer Connected, Sprinkler Meter, Underground Utilities, Water Connected
Vegetation: Trees/Landscaped
Water: Public
Water Access Y/N: No
Windows: Skylight(s), Blinds, Shutters
Zoning: RES
Room Sizes
Living Room: 18.9x33.8
Den: 10x23
Primary Bedroom: 12.8x16.9
Primary Bathroom: 7.3x10.4
Bedroom 2: 10.2x10.6
Bedroom 3: 12.2x10.2
Bathroom 2: 8.2x5
Balcony/Porch/Lanai: 8.4x37.6
Laundry: 7x6
Local Schools
High School: Wildwood High
Middle School: Wildwood Middle
Elementary School: Wildwood Elementary
Listed By / Shown By
Listed By
Agency Name: EXP REALTY LLC
Agency Contact: 888-883-8509
Shown By
Agent Name: Jeff Wright
Agent Phone: (386) 679-5063 Cell
Agency Title: Adams Cameron & Co. REALTORS

Estimate Your Payment
Estimated Payment
$ 2,708.42 per month $2,235.42 Principal & Interest $350.50 Property Tax $122.50 Homeowner's InsuranceChange Payment Information


Member Participants (and their affiliated licensees, if applicable) shall indicate on their websites that IDX information is provided exclusively for consumers’ personal non-commercial use, that it may not be used for any purpose other than to identify prospective properties consumers may be interested in purchasing, that the data is deemed reliable but is not guaranteed by MLS GRID, and that the use of the MLS GRID Data may be subject to an end user license agreement prescribed by the Member Participant’s applicable MLS if any and as amended from time to time. MLS GRID may, at its discretion, require use of other disclaimers as necessary to protect Member Participant, and/or their MLS from liability.
Based on information submitted to the MLS GRID. All data is obtained from various sources and may not have been verified by broker or MLS GRID. Supplied Open House Information is subject to change without notice. All information should be independently reviewed and verified for accuracy. Properties may or may not be listed by the office/agent presenting the information.
Privacy Policy / DMCA Notice / ADA Accessibility


This site is hosted, designed and copyright
© 1994 - 2026 by
Delta Media Group, Inc. -- Patent Pending --
2440 Kate Hill Street | MLS# G5116031
This single family home located at 2440 Kate Hill Street, The Villages, FL 32162 is currently listed for sale with an asking price of $420,000. This property was built in 2011 and has 3 bedrooms and 2 full baths with 1821 sq. ft. Kate Hill Street is located in the VILLAGES OF SUMTER subdivision. Search VILLAGES OF SUMTER real estate on jeffwright.adamscameron.com today.