
BEDS4
BATHS3 full
SQUARE FEET1,542
MLS#O6426963
STATUSPending
PROPERTY TYPEResidential - Single Family
SUBDIVISIONAVIANA
Property Description
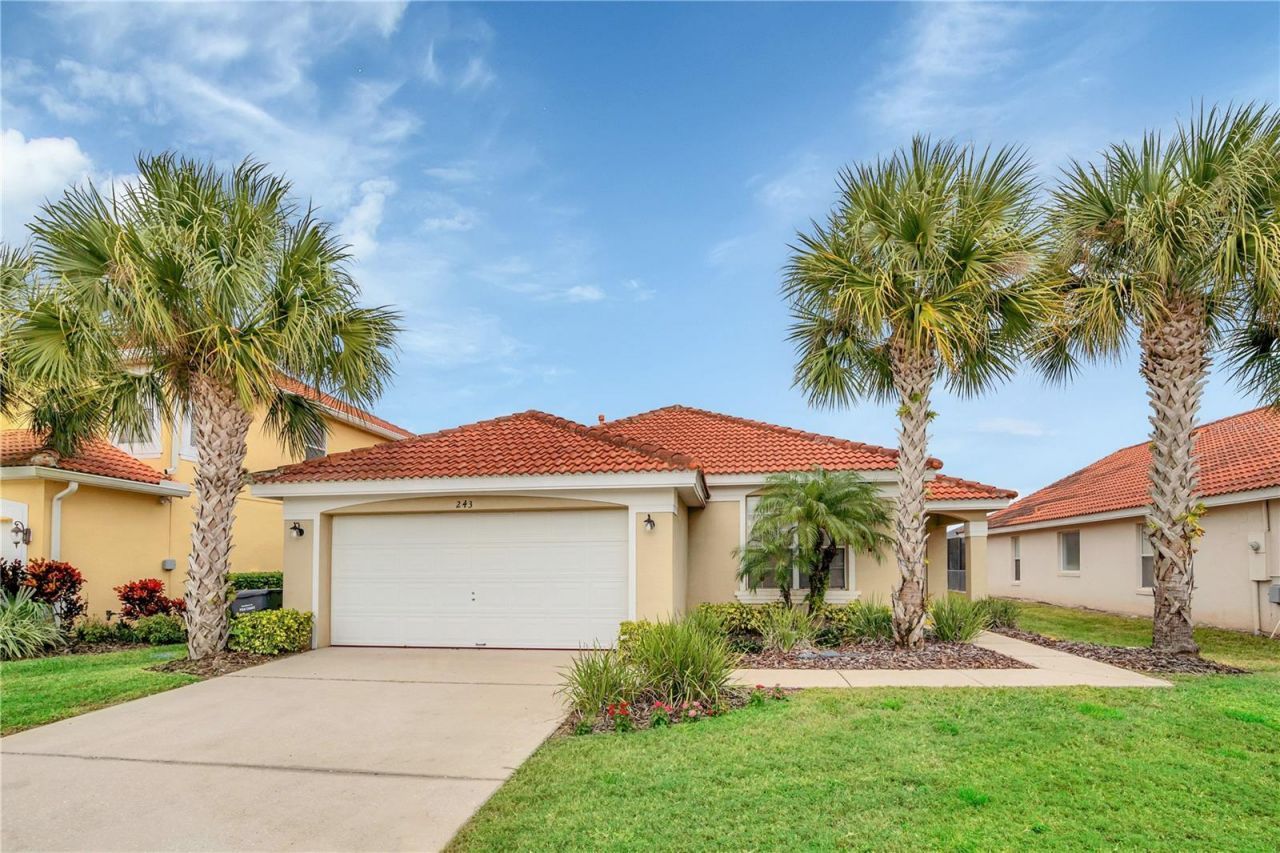
Under contract-accepting backup offers. Waterfront pool home in the guard-gated Aviana Resort! This beautifully maintained 4-bedroom, 3-bathroom pool home offering 1,542 square feet in the gated Aviana Resort community. Designed for both relaxation and flexibility, this single-story home features a functional split-bedroom layout with plenty of room for residents, vacationers, or short-term rental guests. Step outside to the private screened lanai, where a sparkling pool and spa overlook the water. As one of the community's limited waterfront properties, the home offers a peaceful setting and scenic views that help distinguish it from competing vacation rentals. The property presents several possibilities: continue operating it as a short-term rental, enjoy it as a second home, or make it your full-time Florida residence. The owners are also willing to negotiate the furnishings, providing an opportunity for an investor or vacation-home buyer to purchase a more complete, potentially turnkey property. Aviana Resort offers a clubhouse, resort-style community pool and spa, fitness center, playground, sand volleyball, putting green, fishing area and walking paths. Conveniently located near Walt Disney World, ChampionsGate, golf, shopping, dining and Central Florida's major attractions, this home combines everyday comfort with the appeal of a resort destination. Whether your goal is generating rental income or enjoying your own private retreat, 243 Rubino Drive offers a unique waterfront opportunity in one of Davenport's established vacation-home communities.
Property Features
Property Type: Residential - Single Family
Cooling: Central Air
Garage: 2 car attached
Heating: Central
Home Style: Traditional
Lot Size: 0.15 Acres
Roof Type: Shingle
Stories: 1.0
Taxes: $4,679
Year Built: 2006
Amenities
Ceiling Fans(s)
High Ceilings
Sidewalk
Feature Descriptions
Appliances: Dishwasher, Disposal, Dryer, Microwave, Range, Range Hood, Refrigerator, Washer
Association Amenities: Clubhouse, Fitness Center, Gated, Playground, Pool, Security, Spa/Hot Tub
Community Features: Clubhouse, Gated Community - Guard, Pool, Street Lights
Days on Site: 13
Directions: From Interstate 4 (I-4), take Exit 58 toward ChampionsGate/CR 532. Head east on Osceola Polk Line Road, then turn right onto US-17/92 (Ronald Reagan Parkway). Continue south approximately 2 miles and turn left onto Hart Road. Follow Hart Road to the entra
Exterior: Block, Stucco
Flood Zone Code: X
Flooring: Carpet, Tile
Foundation: Slab
Frontage Pond: 55
Garage Dimensions: 20x20
HOA Fee: 1185/ Quarterly
HOA Y/N: Yes
Home Warranty Y/N: No
Hot Tub: Yes
Listing Terms: Cash, Conventional, FHA, VA Loan
Lot: Sidewalk, Paved, Unincorporated
Lot Dimensions: 0.15
Ownership: Fee Simple
Patio/Porch: Rear Porch, Screened
Pets Allowed: Breed Restrictions
Pets Restrictions: Please contact HOA for info.
Pool: In Ground, Screen Enclosure
Property Attached Y/N: No
Property Sub-Type: Single Family Residence
Sewer: Public Sewer
Showing Instructions: Sentri Lock Box, Appointment Only
Spa: In Ground
Special Sale Provisions: None
Swimming Pool: Yes
Utilities: Electricity Connected, Natural Gas Connected, Public, Sewer Connected, Water Connected
Water: Public
Water Access Y/N: No
Waterfront Features: Pond
Water View: Pond
Room Sizes
Primary Bedroom: 11.1x14.3
Primary Bathroom: 4.11x9.6
Bedroom 1: 10.6x11.7
Bathroom 1: 5.11x7.11
Bedroom 2: 9.11x10.7
Bathroom 2: 8.9x8.1
Bedroom 3: 9.11x10.5
Kitchen: 8.1x12.1
Dinette: 6.8x7.1
Living Room: 12.8x13.8
Dining Room: 7.11x11.3
Local Schools
High School: Ridge Community Senior High
Middle School: Boone Middle
Elementary School: Loughman Oaks Elem
Listed By / Shown By
Listed By
Agency Name: CENTURY 21 ALTON CLARK
Agency Contact: 407-636-4637
Shown By
Agent Name: Jeff Wright
Agent Phone: (386) 679-5063 Cell
Agency Title: Adams Cameron & Co. REALTORS

Estimate Your Payment
Estimated Payment
$ 2,461.51 per month $1,963.97 Principal & Interest $389.92 Property Tax $107.63 Homeowner's InsuranceChange Payment Information


Member Participants (and their affiliated licensees, if applicable) shall indicate on their websites that IDX information is provided exclusively for consumers’ personal non-commercial use, that it may not be used for any purpose other than to identify prospective properties consumers may be interested in purchasing, that the data is deemed reliable but is not guaranteed by MLS GRID, and that the use of the MLS GRID Data may be subject to an end user license agreement prescribed by the Member Participant’s applicable MLS if any and as amended from time to time. MLS GRID may, at its discretion, require use of other disclaimers as necessary to protect Member Participant, and/or their MLS from liability.
Based on information submitted to the MLS GRID. All data is obtained from various sources and may not have been verified by broker or MLS GRID. Supplied Open House Information is subject to change without notice. All information should be independently reviewed and verified for accuracy. Properties may or may not be listed by the office/agent presenting the information.
Privacy Policy / DMCA Notice / ADA Accessibility


This site is hosted, designed and copyright
© 1994 - 2026 by
Delta Media Group, Inc. -- Patent Pending --
243 Rubino Drive | MLS# O6426963
This single family home located at 243 Rubino Drive, Davenport, FL 33896 is currently listed for sale with an asking price of $369,000. This property was built in 2006 and has 4 bedrooms and 3 full baths with 1542 sq. ft. Rubino Drive is located in the AVIANA subdivision. Search AVIANA real estate on jeffwright.adamscameron.com today.