
BEDS3
BATHS2 full 1 partial
SQUARE FEET1,720
MLS#O6441677
STATUSActive
PROPERTY TYPEResidential - Single Family
SUBDIVISIONMONTEREY VILLAGE
Property Description
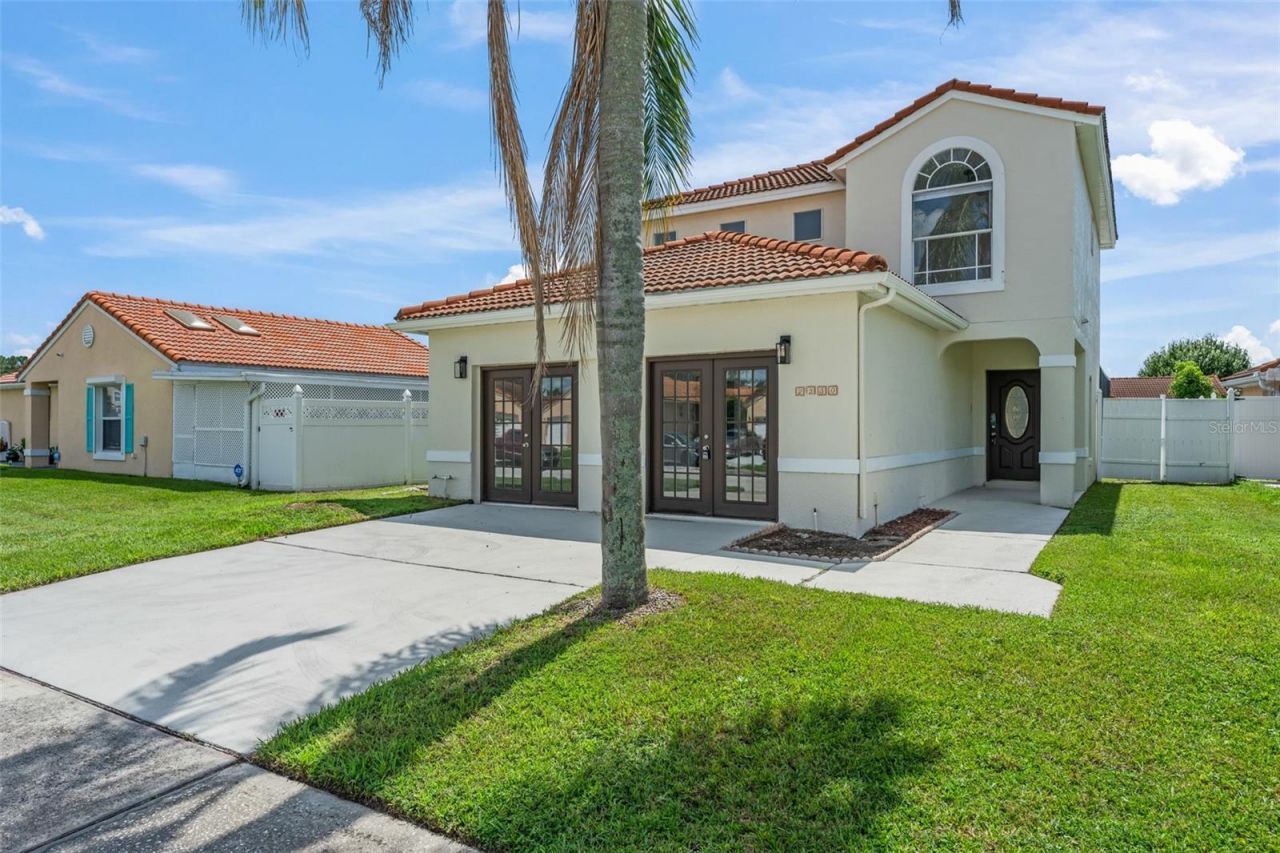
**This house comes with a REDUCED RATE through the seller's preferred lender. This is a lender-paid rate buydown that reduces the buyer's interest rate and monthly payment.**Welcome to 2330 Santa Lucia Street in Kissimmee, a two-story, 3-bedroom, 2.5-bath home in the Lakeside community. Offering multiple gathering areas and inviting outdoor space, the home provides a flexible layout for relaxing, entertaining, and everyday living.Inside, the home features both a living room and family room, providing separate spaces for gathering, relaxing, or entertaining. Three bedrooms offer comfortable accommodations, while 2.5 bathrooms provide added convenience for residents and guests.Outside, a screen-enclosed in-ground pool creates a private setting for enjoying the Florida weather. The surrounding pool deck and patio provide plenty of space for lounging, outdoor dining, and entertaining. Beyond the pool area, the private yard offers an open canvas for personalization, whether envisioned as a garden, play area, or additional outdoor retreat.Located in the Lakeside area of Kissimmee, the home is convenient to neighborhood schools, shopping, dining, parks, and everyday services. The location also provides easy access to East Lake Tohopekaliga, major roadways, Orlando International Airport, and other Central Florida destinations.
Property Features
Property Type: Residential - Single Family
Cooling: Central Air
Fenced: Yes
Heating: Central
Lot Size: 0.13 Acres
Roof Type: Tile
Stories: 2.0
Taxes: $4,334
Year Built: 1993
Amenities
Ceiling Fans(s)
Eat-in Kitchen
Living Room/Dining Room Combo
PrimaryBedroom Upstairs
Stone Counters
Vaulted Ceiling(s)
Walk-In Closet(s)
Garden
Private Yard
Rain Gutters
Sidewalk
Feature Descriptions
Additional Rooms: Family Room
Appliances: Dishwasher, Microwave, Range, Refrigerator
Community Features: Sidewalks
Days on Site: 47
Directions: From I-4 W (SR-400) toward Tampa.Take the left exit onto I-4 Express Ln.Continue on Florida's Tpke.Take exit 249 toward Osceola Parkway/Hospital.Turn left onto E Osceola Pkwy.Turn right onto Buenaventura Blvd.Turn right onto Simpson Rd.Turn right onto Lak
Exterior: Block, Stucco
Fencing: Vinyl, Wood
Flood Zone Code: X
Flooring: Tile
Foundation: Other
HOA Fee: 342/ Annually
HOA Y/N: Yes
Home Warranty Y/N: No
Listing Terms: Cash, Conventional, FHA, VA Loan
Lot: Landscaped, Sidewalk, Paved
Lot Dimensions: 0.13
Other Equipment: Private Yard
Ownership: Fee Simple
Parking: Converted Garage, Driveway
Parking Notes: Converted Garage, Driveway
Patio/Porch: Covered, Deck, Front Porch, Patio, Screened
Pets Allowed: Yes
Pets Restrictions: Buyer to verify with HOA
Pool: Deck, In Ground, Screen Enclosure
Property Attached Y/N: No
Property Sub-Type: Single Family Residence
Sewer: Public Sewer
Showing Instructions: Appointment Only, Lock Box Electronic, ShowingTime
Special Sale Provisions: None
Swimming Pool: Yes
Utilities: Electricity Connected, Sewer Connected, Water Connected
Vegetation: Trees/Landscaped
Water: Public
Water Access Y/N: No
Zoning: KMPU
Room Sizes
Living Room: 15x13
Kitchen: 9x12
Primary Bedroom: 12x13
Bedroom 2: 9x11
Bedroom 3: 10x10
Local Schools
High School: Gateway High School (9 12)
Middle School: Denn John Middle
Elementary School: Cypress Elem (K 6)
Listed By / Shown By
Listed By
Agency Name: KELLER WILLIAMS REALTY AT THE PARKS
Agency Contact: 407-629-4420
Shown By
Agent Name: Jeff Wright
Agent Phone: (386) 679-5063 Cell
Agency Title: Adams Cameron & Co. REALTORS

Estimate Your Payment
Estimated Payment
$ 2,354.17 per month $1,889.46 Principal & Interest $361.17 Property Tax $103.54 Homeowner's InsuranceChange Payment Information


Member Participants (and their affiliated licensees, if applicable) shall indicate on their websites that IDX information is provided exclusively for consumers’ personal non-commercial use, that it may not be used for any purpose other than to identify prospective properties consumers may be interested in purchasing, that the data is deemed reliable but is not guaranteed by MLS GRID, and that the use of the MLS GRID Data may be subject to an end user license agreement prescribed by the Member Participant’s applicable MLS if any and as amended from time to time. MLS GRID may, at its discretion, require use of other disclaimers as necessary to protect Member Participant, and/or their MLS from liability.
Based on information submitted to the MLS GRID. All data is obtained from various sources and may not have been verified by broker or MLS GRID. Supplied Open House Information is subject to change without notice. All information should be independently reviewed and verified for accuracy. Properties may or may not be listed by the office/agent presenting the information.
Privacy Policy / DMCA Notice / ADA Accessibility


This site is hosted, designed and copyright
© 1994 - 2026 by
Delta Media Group, Inc. -- Patent Pending --
2330 Santa Lucia Street | MLS# O6441677
This single family home located at 2330 Santa Lucia Street, Kissimmee, FL 34743 is currently listed for sale with an asking price of $355,000. This property was built in 1993 and has 3 bedrooms and 2 full and 1 partial baths with 1720 sq. ft. Santa Lucia Street is located in the MONTEREY VILLAGE subdivision. Search MONTEREY VILLAGE real estate on jeffwright.adamscameron.com today.