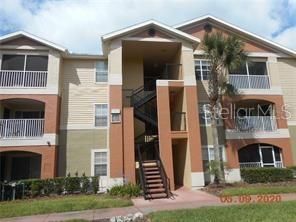

BEDS3
BATHS2 full
SQUARE FEET1,223
MLS#O6424217
STATUSActive
PROPERTY TYPERental - Condominium
SUBDIVISIONVILLAS AT LAKESIDE CONDO
Property Description
Welcome to this spacious 3-bedroom, 2-bathroom condo on the first floor where breathtaking water views can be enjoyed from every room. Wake up each morning to peaceful sunrises over the water and unwind each evening with picturesque sunsets, all from the comfort of your home. Designed with both comfort and functionality in mind,
Property Features
Property Type: Rental - Condominium
Cooling: Central Air
Heating: Central
Lot Size: 1,180.00 Acres
Stories: 1.0
Year Built: 1998
Amenities
Ceiling Fans(s)
Crown Molding
Living Room/Dining Room Combo
Walk-In Closet(s)
Hurricane Shutters
Sidewalk
Tennis Court(s)
Feature Descriptions
Appliances: Dishwasher, Disposal, Dryer, Range, Refrigerator, Washer
Association Amenities: Clubhouse, Fitness Center, Playground, Pool, Recreation Facilities, Tennis Court(s)
Community Features: Fitness Center, Playground, Pool, Tennis Court(s)
Days on Site: 2
Directions: From north Red Bug Lake Road right on Salvia. Right on Summer Club. Left at stop sign. go to the last Building is on the right. Unit is 115 on first floor
Flood Zone Code: x
Flooring: Ceramic Tile
Frontage Lake: 200
HOA Y/N: Yes
Home Warranty Y/N: No
Lease Terms: Twelve Months
Lot: Sidewalk, Paved, Private
Lot Dimensions: 1180
Parking: Assigned, Guest
Parking Notes: Assigned, Guest
Patio/Porch: Enclosed, Patio
Pets Allowed: No
Pool: In Ground
Property Attached Y/N: No
Property Sub-Type: Condominium
Sewer: Public Sewer
Showing Instructions: Coming Soon - Allowing Showings
Special View Info: Water
Utilities: Cable Available, Electricity Available, Phone Available, Public, Sewer Connected
Water: Public
Water Access: Lake
Water Access Y/N: Yes
Waterfront Features: Lake Front
Water View: Lake
Windows: Blinds
Room Sizes
Living Room: 13x14
Dining Room: 10x12
Kitchen: 10x9
Primary Bedroom: 13x13
Bedroom 2: 12x10
Bedroom 3: 12x10
Local Schools
High School: Lake Howell High
Middle School: Tuskawilla Middle
Elementary School: Rainbow Elementary
Listed By / Shown By
Listed By
Agency Name: FLORIDA REAL ESTATE PROPERTIES LLC
Agency Contact: 407-951-7810
Shown By
Agent Name: Jeff Wright
Agent Phone: (386) 679-5063 Cell
Agency Title: Adams Cameron & Co. REALTORS



Member Participants (and their affiliated licensees, if applicable) shall indicate on their websites that IDX information is provided exclusively for consumers’ personal non-commercial use, that it may not be used for any purpose other than to identify prospective properties consumers may be interested in purchasing, that the data is deemed reliable but is not guaranteed by MLS GRID, and that the use of the MLS GRID Data may be subject to an end user license agreement prescribed by the Member Participant’s applicable MLS if any and as amended from time to time. MLS GRID may, at its discretion, require use of other disclaimers as necessary to protect Member Participant, and/or their MLS from liability.
Based on information submitted to the MLS GRID. All data is obtained from various sources and may not have been verified by broker or MLS GRID. Supplied Open House Information is subject to change without notice. All information should be independently reviewed and verified for accuracy. Properties may or may not be listed by the office/agent presenting the information.
Privacy Policy / DMCA Notice / ADA Accessibility


This site is hosted, designed and copyright
© 1994 - 2026 by
Delta Media Group, Inc. -- Patent Pending --
1909 Summer Club Apt 115 Drive , Unit 115 | MLS# O6424217
This property located at 1909 Summer Club Apt 115 Drive , Unit 115, Oviedo, FL 32765 is currently listed for rent with an asking price of $2,100 / Monthly. Search Oviedo real estate on jeffwright.adamscameron.com today.