
BEDS3
BATHS2 full 1 partial
SQUARE FEET1,932
MLS#A12076231
STATUSActive
PROPERTY TYPEResidential - Townhouse
SUBDIVISIONPEMBROKE FALLS-PHASE 1
Property Description
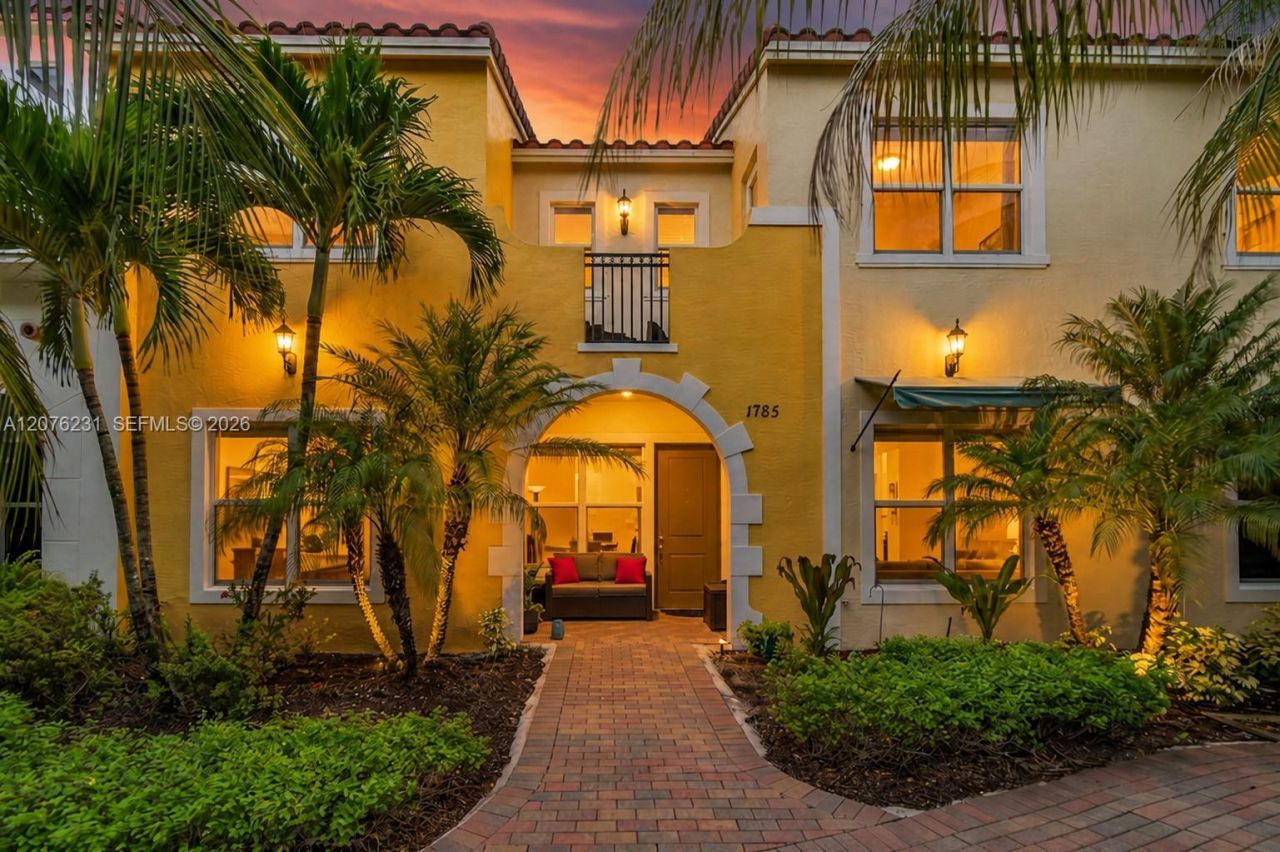
welcome to the epitome of modern living, this beautifully upgraded 3bed 2.5bath townhome with a loft, complete with a 2-car garage enhanced with built-in shelving for storage. Complete with one of the most desirable locations in the community. 10ft ceilings, step out of your front door to a serene courtyard with a seating area, steps away from a heated pool and Jacuzzi and fitness center.This residence showcases an impressive collection of builder upgrades and custom enhancements throughout. new construction only 8 years old. Complete with impact windows that fill the home with natural light, while custom closets and spacious walk-in closets provide both elegance and effortless organization.The luxurious primary suite features a beautifully upgraded Master spa, complete with a private balcony overlooking the serene courtyard and pool area. The balcony is a perfect sitting area for morning coffee or unwinding at the end of the day.
Property Features
Property Type: Residential - Townhouse
Cooling: Ceiling Fan(s), Central Air
Fenced: Yes
Garage: 2 car attached
Heating: Central
Home Style: Split Level
Stories: 1.0
Taxes: $4,565
Year Built: 2018
Amenities
First Floor Entry
Built-in Features
Cooking Island
Fire Sprinklers
Vaulted Ceiling(s)
Volume Ceilings
Walk-In Closet(s)
Loft
Courtyard
Feature Descriptions
Appliances: Dishwasher, Disposal, Dryer, Electric Range, Electric Water Heater, Ice Maker, Microwave, Refrigerator, Self Cleaning Oven, Washer
Association Amenities: Exercise Room, Exterior Lighting, Heated Pool, Pool, Spa/Hot Tub
Crops Included Y/N: No
Days on Site: 43
Directions: Heading north on flamingo road, Turn left on Taft Street. Then make the second right and drive straight ahead and make a left into centra falls west.
Door Features: High Impact Doors
Exterior: Concrete Block Construction
Flooring: Tile
HOA Fee: 459/ Monthly
Home Warranty Y/N: No
Hot Tub: Yes
Lease Considered Y/N: No
Listing Terms: All Cash, Conventional, FHA, VA Loan
Other Equipment: Automatic Garage Door Opener
Parcel#: 514010080330
Parking: 2 Or More Spaces
Parking Notes: 2 Or More Spaces
Property Attached Y/N: Yes
Property Sub-Type: Townhouse
Security: Fire Sprinklers, Fire Alarm, Smoke Detector, Complex Fenced, Phone Entry
Special View Info: Garden View, Other View, Pool Area View
Window: Clear Impact Glass, Complete Impact Glass
Local Schools
High School: Flanagan;Charls
Middle School: Walter C. Young
Listed By / Shown By
Listed By
Agency Name: Florida Capital Realty
Agency Phone: 786-953-5870
Shown By
Agent Name: Jeff Wright
Agent Phone: (386) 679-5063 Cell
Agency Title: Adams Cameron & Co. REALTORS

Estimate Your Payment
Estimated Payment
$ 3,821.29 per month $3,262.11 Principal & Interest $380.42 Property Tax $178.76 Homeowner's InsuranceChange Payment Information

Privacy Policy / DMCA Notice / ADA Accessibility


This site is hosted, designed and copyright
© 1994 - 2026 by
Delta Media Group, Inc. -- Patent Pending --
1785 NW 124th Pl | MLS# A12076231
This townhouse located at 1785 NW 124th Pl, Pembroke Pines, FL 33028 is currently listed for sale with an asking price of $612,900. This property was built in 2018 and has 3 bedrooms and 2 full and 1 partial baths with 1932 sq. ft. NW 124th Pl is located in the PEMBROKE FALLS-PHASE 1 subdivision. Search PEMBROKE FALLS-PHASE 1 real estate on jeffwright.adamscameron.com today.