
BEDS3
BATHS2 full
SQUARE FEET1,747
MLS#TB8548673
STATUSActive
PROPERTY TYPEResidential - Single Family
SUBDIVISIONCAPE CORAL
Property Description
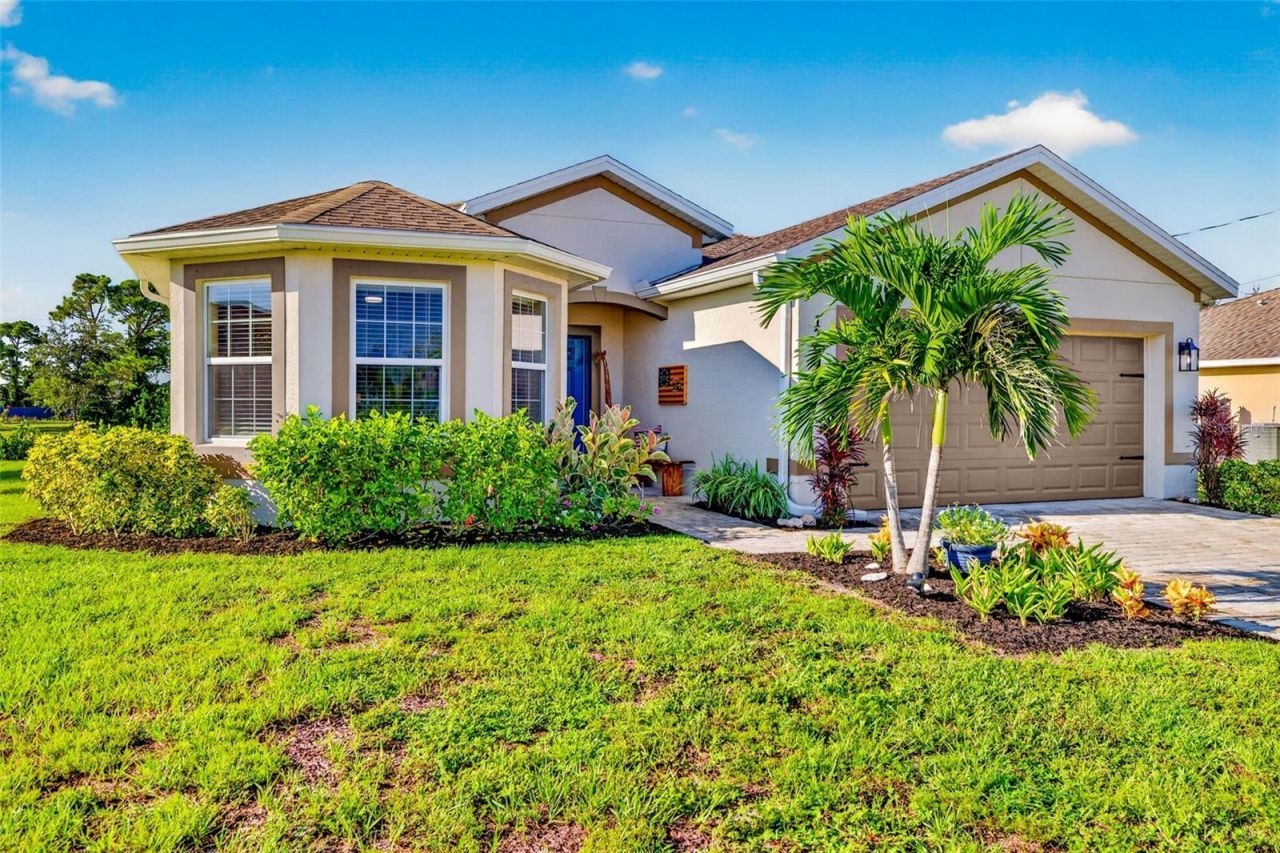
Back on Market! Welcome home to this spacious 2022-built residence located in a neighborhood outside of a flood zone - NO flood insurance required.From the moment you step through the front door, the welcoming foyer sets the tone. The open-concept layout blends the living and dining areas, creating a warm, flowing space made for quiet evenings and lively gatherings alike. Glide open the patio doors and step onto the covered lanai, where the south-facing backyard provides a sunny retreat and plenty of room for a pool.The kitchen is the heart of it all - a large eat-in space with a bay window overlooking the front yard, 36 upper cabinetry, quartz countertops, stainless steel appliances, and a convenient pantry. A reverse osmosis system at the sink means clean, great-tasting water right where you need it.The expansive primary suite offers a serene retreat, complete with an attached bath featuring double-bowl sinks, private water closet, tiled shower walls, and walk-in closet.Tile flows through the main living spaces, while carpet invites comfort in all three bedrooms. The in-home laundry room comes complete with a dryer and a newer washer (2025). Plenty of storage throughout - a deep hallway closet for bulky items, and linen closets in both bathrooms keep everything organized and in its place.A two car attached garage with a paver driveway completes the home. Bring your portable generator and hook up to the 50 amp 240 volt generator inlet if the power goes out. Also, a whole home surge protector to protect the appliances.
Property Features
Property Type: Residential - Single Family
Cooling: Central Air
Garage: 2 car attached
Heating: Central, Electric
Home Style: Contemporary
Lot Size: 0.23 Acres
Roof Type: Shingle
Stories: 1.0
Taxes: $4,528
Year Built: 2022
Amenities
Ceiling Fans(s)
Eat-in Kitchen
Living Room/Dining Room Combo
Open Floorplan
Primary Bedroom Main Floor
Solid Surface Counters
Walk-In Closet(s)
Window Treatments
Hurricane Shutters
Private Mailbox
Feature Descriptions
Appliances: Dishwasher, Dryer, Electric Water Heater, Kitchen Reverse Osmosis System, Microwave, Range, Refrigerator, Washer
Barn Features: None
Community Features: Street Lights
Days on Site: 63
Directions: North of Kismet Pkwy W, West off Chiquita onto 30th Ln.
Exterior: Block, Stucco
Flood Zone Code: X
Flooring: Carpet, Ceramic Tile
Foundation: Slab
Garage Dimensions: 20x19
Home Warranty Y/N: No
Horse Amenities: None
Lot Dimensions: 0.23
Number of Septics: 1
Number of Wells: 1
Other Equipment: Irrigation Equipment
Ownership: Fee Simple
Parking: Driveway, Garage Door Opener
Parking Notes: Driveway, Garage Door Opener
Patio/Porch: Covered, Front Porch, Patio
Property Attached Y/N: No
Property Sub-Type: Single Family Residence
Sewer: Septic Tank
Showing Instructions: Appointment Only, ShowingTime
Special Sale Provisions: None
Utilities: BB/HS Internet Available, Cable Available, Electricity Connected, Fiber Optics, Sprinkler Well
Water: Well
Water Access Y/N: No
Windows: Blinds, Double Pane Windows
Zoning: R1
Room Sizes
Living Room: 19x11
Dining Room: 12x11
Primary Bedroom: 17x13
Bathroom 2: 12x10
Bedroom 3: 11x11
Kitchen: 20x12
Listed By / Shown By
Listed By
Agency Name: PALM PARADISE REALTY GROUP
Agency Contact: 239-955-7256
Shown By
Agent Name: Jeff Wright
Agent Phone: (386) 679-5063 Cell
Agency Title: Adams Cameron & Co. REALTORS

Estimate Your Payment
Estimated Payment
$ 2,033.49 per month $1,570.11 Principal & Interest $377.33 Property Tax $86.04 Homeowner's InsuranceChange Payment Information


Member Participants (and their affiliated licensees, if applicable) shall indicate on their websites that IDX information is provided exclusively for consumers’ personal non-commercial use, that it may not be used for any purpose other than to identify prospective properties consumers may be interested in purchasing, that the data is deemed reliable but is not guaranteed by MLS GRID, and that the use of the MLS GRID Data may be subject to an end user license agreement prescribed by the Member Participant’s applicable MLS if any and as amended from time to time. MLS GRID may, at its discretion, require use of other disclaimers as necessary to protect Member Participant, and/or their MLS from liability.
Based on information submitted to the MLS GRID. All data is obtained from various sources and may not have been verified by broker or MLS GRID. Supplied Open House Information is subject to change without notice. All information should be independently reviewed and verified for accuracy. Properties may or may not be listed by the office/agent presenting the information.
Privacy Policy / DMCA Notice / ADA Accessibility


This site is hosted, designed and copyright
© 1994 - 2026 by
Delta Media Group, Inc. -- Patent Pending --
1706 NW 30th Lane | MLS# TB8548673
This single family home located at 1706 NW 30th Lane, Cape Coral, FL 33993 is currently listed for sale with an asking price of $295,000. This property was built in 2022 and has 3 bedrooms and 2 full baths with 1747 sq. ft. NW 30th Lane is located in the CAPE CORAL subdivision. Search CAPE CORAL real estate on jeffwright.adamscameron.com today.