
BEDS5
BATHS3 full 1 partial
SQUARE FEET3,341
MLS#2147838
STATUSActive
PROPERTY TYPEResidential - Single Family
SUBDIVISIONAmelia View
Property Description
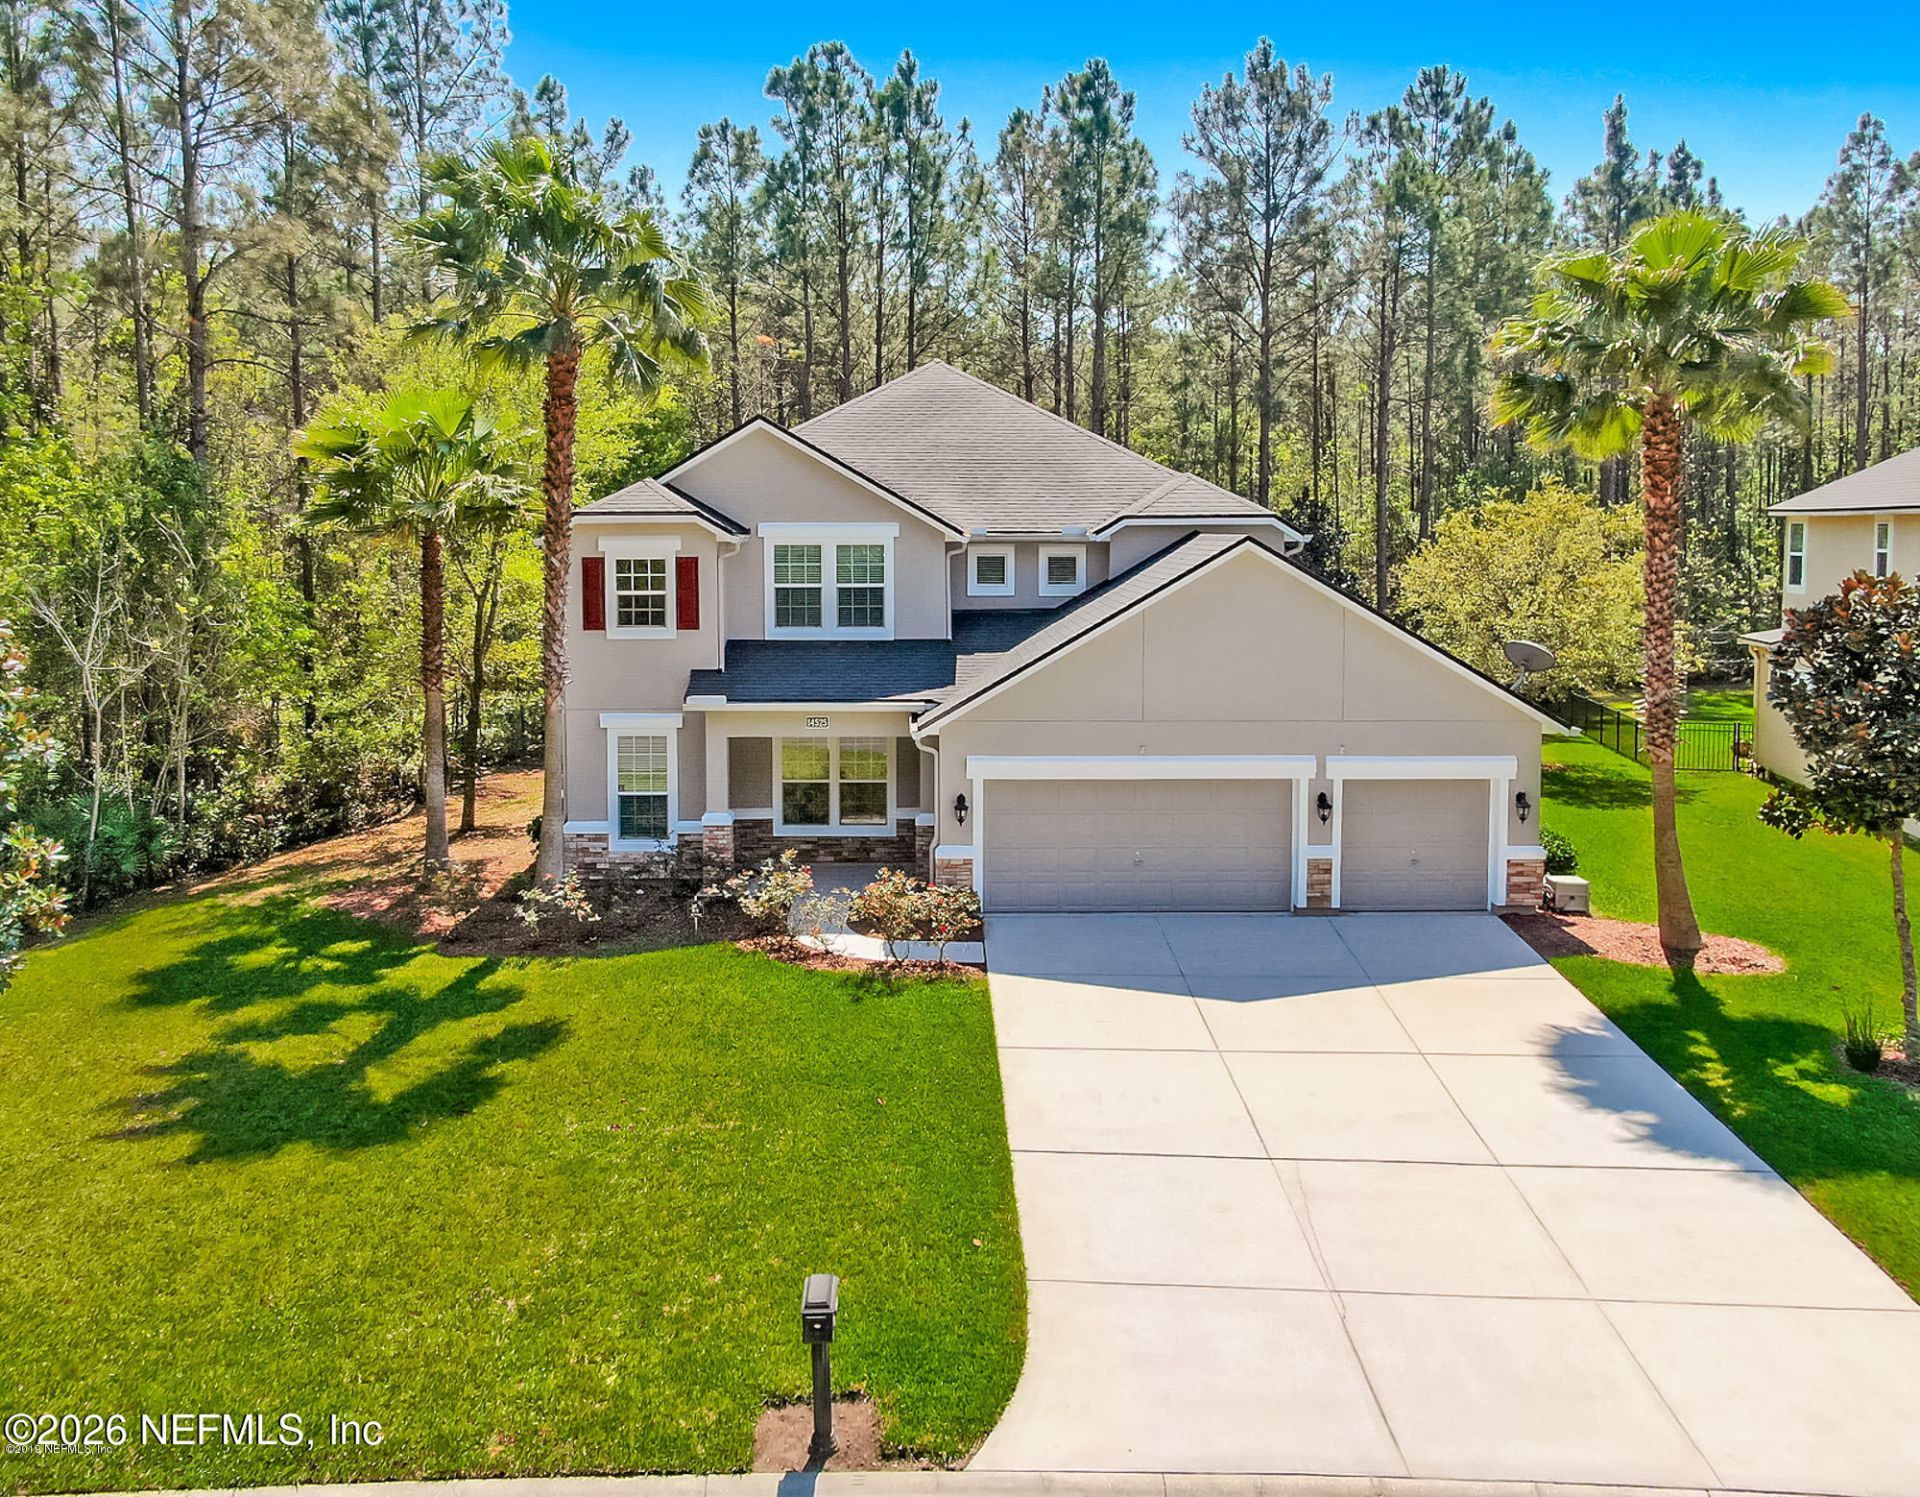
THE PINNACLE OF AMELIA VIEW! Escape the cramped lots of typical neighborhood inventory with this commanding concrete-block estate on a rare triple-preserve lot of nearly 3/4 acre. Enjoy unparalleled privacy bordered by lush forest on three sides.This 5 bedroom/3.5 bathroom sanctuary welcomes you with a grand 2-story foyer, spiral chandelier, and rich wood floors. The chef's kitchen boasts 42'' honey maple cabinets, granite counters, and butler's pantry. The desirable first-floor owners' retreat offers tray ceilings, dual custom walk-in closets, and a spa-inspired bath. Upstairs features a versatile loft/game room.Step outside to a pristine, new designer paver patio and screened lanai overlooking your private acreage. Features an oversized 3-car garage. Buy with absolute peace of mind--this home has recently been professionally inspected and appraised for a transparent, fast path to closing!
Property Features
Property Type: Residential - Single Family
Cooling: Central Air, Electric
Heating: Central, Electric
Home Style: Contemporary
Lot Size: 0.74 Acres
Roof Type: Shingle
Taxes: $8,897
Year Built: 2009
Feature Descriptions
Exterior: Block, Stucco
Security: yes
Sewer: Public Sewer
Special View Info: Protected Preserve
Local Schools
High School: First Coast
Middle School: Oceanway
Elementary School: New Berlin
Listed By / Shown By
Listed By
Agency Name: EXP REALTY LLC
Shown By
Agent Name: Jeff Wright
Agent Phone: (386) 679-5063 Cell
Agency Title: Adams Cameron & Co. REALTORS

Estimate Your Payment
Estimated Payment
$ 4,474.78 per month $3,539.41 Principal & Interest $741.42 Property Tax $193.96 Homeowner's InsuranceChange Payment Information

Privacy Policy / DMCA Notice / ADA Accessibility


This site is hosted, designed and copyright
© 1994 - 2026 by
Delta Media Group, Inc. -- Patent Pending --
14525 Amelia Cove Drive | MLS# 2147838
This single family home located at 14525 Amelia Cove Drive, Jacksonville, FL 32226 is currently listed for sale with an asking price of $665,000. This property was built in 2009 and has 5 bedrooms and 3 full and 1 partial baths with 3341 sq. ft. Amelia Cove Drive is located in the Amelia View subdivision. Search Amelia View real estate on jeffwright.adamscameron.com today.