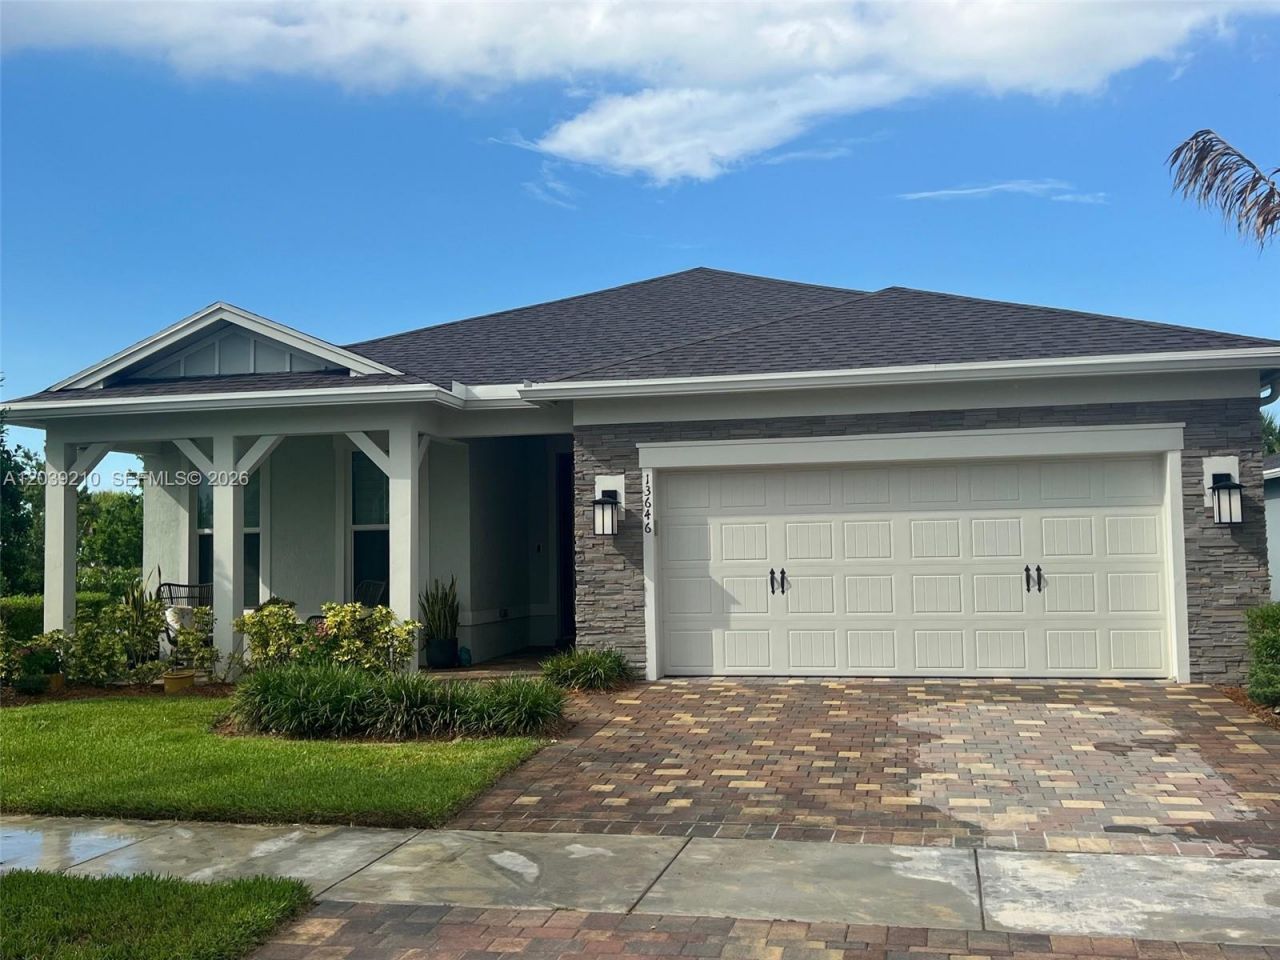

BEDS3
BATHS2 full
SQUARE FEET2,184
MLS#A12039210
STATUSActive
PROPERTY TYPEResidential - Single Family
SUBDIVISIONDEL WEBB AT TRADITION PLA
Property Description
Welcome to Del Webb at Tradition, one of Port St. Lucies premier active adult communities. This stunning home showcases a gorgeous contemporary design with impact-resistant windows and doors, whole house gutters, offering both style and peace of mind.Inside, youll find an open-concept layout enhanced by elegant crown moldings, 94 Ceilings, Smart Home prewire, Low Voltage Cable in 2nd bedrooms, gorgeous kitchen with stainless steel appliances and ample cabinetry, spacious pantry and modern upgrades throughout. The bright and inviting living spaces flow seamlessly to a tranquil covered Lanai, perfect for relaxing and enjoying Floridas beautiful weather.Experience resort-style living with access to exceptional community amenities, including a clubhouse, state-of-the-art fitness center, resort-style pool, tennis and pickleball courts, and a vibrant social calendar filled with activities and events. Centrally located near shopping, dining, entertainment, and major roadways, this home embodies the very best of Florida living, luxurious, effortless, and ideally situated in one of Traditions most sought-after active adult communities.
Property Features
Property Type: Residential - Single Family
Cooling: Central Air
Garage: 2
Heating: Central
Home Style: Detached, One Story
Lot Size: 0.20 Acres
Roof Type: Shingle
Taxes: $7,615
Year Built: 2022
Amenities
First Floor Entry
Built-in Features
Closet Cabinetry
Cooking Island
Pantry
Walk-In Closet(s)
Den/Library/Office
Utility Room/Laundry
Feature Descriptions
Appliances: Dishwasher, Dryer, Electric Range, Electric Water Heater, Microwave, Refrigerator, Washer
Community Features: Clubhouse, Pool, Tennis Court(s), Exercise Room, Management On Site, Mandatory Hoa, Sidewalks
Crops Included Y/N: No
Days on Site: 30
Exterior: CBS Construction
Flooring: Tile, Wood
HOA Fee: 551/ Monthly
Home Warranty Y/N: No
Laundry: Utility Room/Laundry
Lease Considered Y/N: No
Listing Terms: All Cash, Conventional, FHA, VA Loan
Lot: Less Than 1/4 Acre Lot
Other Equipment: Automatic Garage Door Opener
Parcel#: 4327-601-0004-000-9
Parking: Covered
Parking Notes: Covered
Patio/Porch: Patio
Property Attached Y/N: No
Property Sub-Type: Single Family Residence
Security: Smoke Detector
Senior Community: Yes
Sewer: Public Sewer
Special View Info: Garden
Swimming Pool: Yes
Water: Municipal Water
Window: Clear Impact Glass
Listed By / Shown By
Listed By
Agency Name: NuFront International Realty
Agency Phone: 305-988-2200
Shown By
Agent Name: Jeff Wright
Agent Phone: (386) 679-5063 Cell
Agency Title: Adams Cameron & Co. REALTORS

Estimate Your Payment
Estimated Payment
$ 3,834.05 per month $3,033.25 Principal & Interest $634.58 Property Tax $166.22 Homeowner's InsuranceChange Payment Information

Privacy Policy / DMCA Notice / ADA Accessibility


This site is hosted, designed and copyright
© 1994 - 2026 by
Delta Media Group, Inc. -- Patent Pending --
13646 SW Gingerline Dr | MLS# A12039210
This single family home located at 13646 SW Gingerline Dr, Port Saint Lucie, FL 34987 is currently listed for sale with an asking price of $569,900. This property was built in 2022 and has 3 bedrooms and 2 full baths with 2184 sq. ft. SW Gingerline Dr is located in the DEL WEBB AT TRADITION PLA subdivision. Search DEL WEBB AT TRADITION PLA real estate on jeffwright.adamscameron.com today.