
BEDS3
BATHS2 full 1 partial
SQUARE FEET2,075
MLS#2150040
STATUSActive Under Contract
PROPERTY TYPEResidential - Townhouse
SUBDIVISIONVizcaya
Property Description
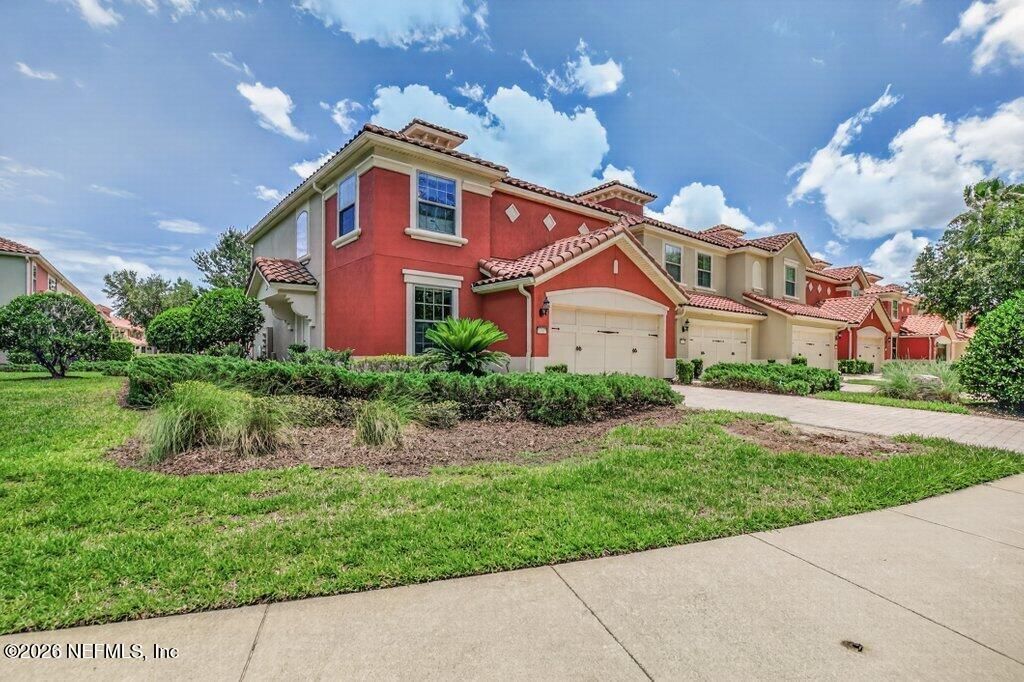
Discover a home where effortless elegance meets refined comfort. This polished residence offers tranquil water views from a spacious covered lanai, setting a tone of understated sophistication from the moment you arrive. Spanning 2,075 sq. ft., this 3-bedroom, 2-bathroom layout boasts an open floor plan with high ceilings and new luxury vinyl plank flooring throughout, eliminating carpet. A dedicated home office with French doors provides a private sanctuary, while the island kitchen and split bedroom plan enhance daily living.Recent upgrades include a 2025 HVAC system and a new water treatment system for modern comfort. This home is the lowest-priced end townhome unit in the gated community, which features a pool and fitness center with low HOA fees. Conveniently located near golf courses, downtown, beaches, shopping, and restaurants with easy commute access, this move-in-ready home offers a truly exceptional opportunity for comfortable luxury living.
Property Features
Property Type: Residential - Townhouse
Cooling: Central Air, Electric
Heating: Central, Electric
Home Style: Spanish
Lot Size: 0.17 Acres
Roof Type: Tile
Taxes: $7,414
Year Built: 2013
Feature Descriptions
Exterior: Stucco
Special View Info: Pond
Listed By / Shown By
Listed By
Agency Name: ROUND TABLE REALTY
Shown By
Agent Name: Jeff Wright
Agent Phone: (386) 679-5063 Cell
Agency Title: Adams Cameron & Co. REALTORS

Estimate Your Payment
Estimated Payment
$ 3,475.40 per month $2,709.11 Principal & Interest $617.83 Property Tax $148.46 Homeowner's InsuranceChange Payment Information

Privacy Policy / DMCA Notice / ADA Accessibility


This site is hosted, designed and copyright
© 1994 - 2026 by
Delta Media Group, Inc. -- Patent Pending --
13447 Isla Vista Drive | MLS# 2150040
This townhouse located at 13447 Isla Vista Drive, Jacksonville, FL 32224 is currently listed for sale with an asking price of $509,000. This property was built in 2013 and has 3 bedrooms and 2 full and 1 partial baths with 2075 sq. ft. Isla Vista Drive is located in the Vizcaya subdivision. Search Vizcaya real estate on jeffwright.adamscameron.com today.