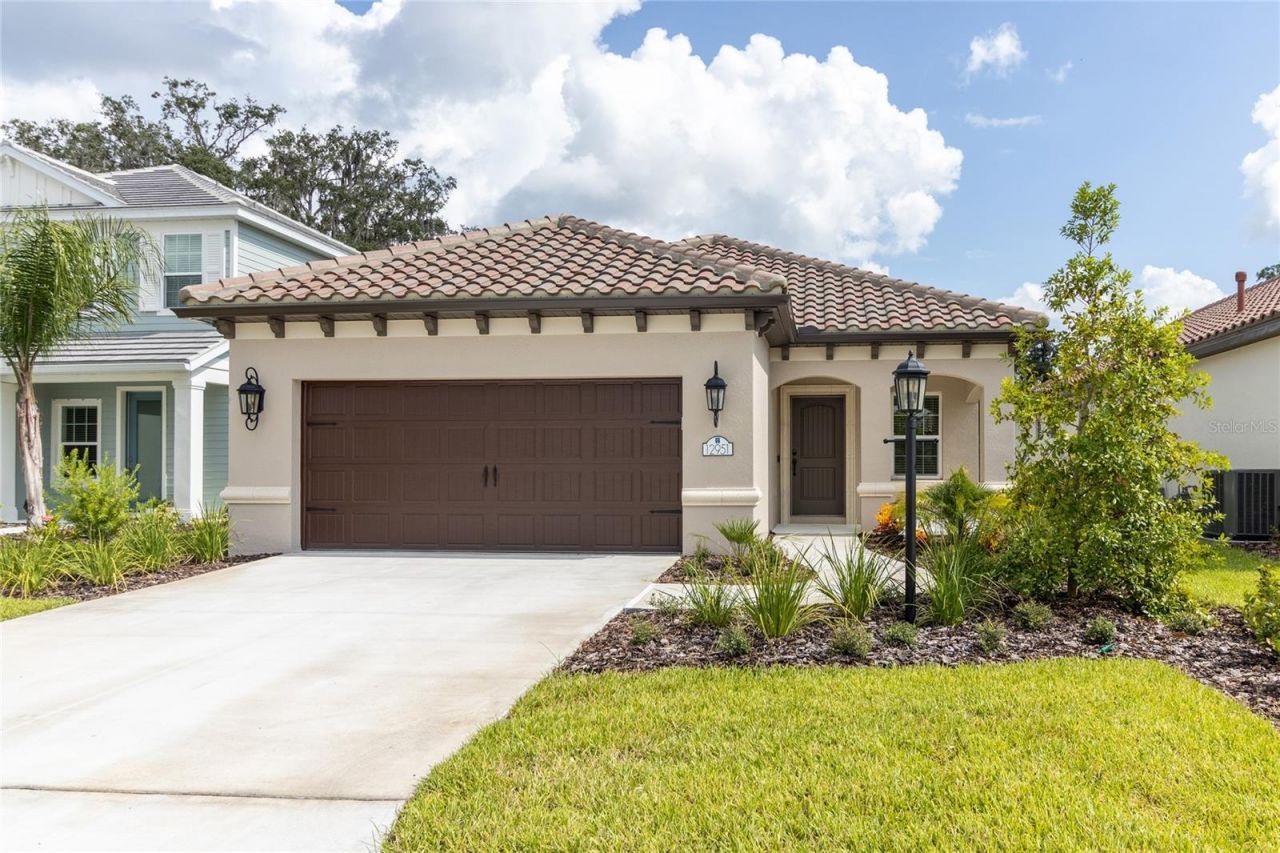

BEDS3
BATHS2 full
SQUARE FEET1,766
MLS#R4911303
STATUSPending
PROPERTY TYPERental - Single Family
SUBDIVISIONINDIGO
Property Description
Time to enjoy life at Indigo in Lakewood Ranch, an amenity rich community surrounded by nature preserves. This is a fun community featuring exceptional resort-style amenities to support an active Florida lifestyle. Come see this immaculate 3 BR + Den with primary en suite and full guest bath. Your new home features: Built in 2023 with Impact Windows * Light filled, open-concept * Volume ceilings with ceiling fans in all rooms * Upgraded kitchen with quartz counters, SS appliances and breakfast bar, pantry * Reverse osmosis 5 filter kitchen water system * Extended lanai to relax in privacy opens to wooded area * Easy care LVP flooring throughout * Primary bedroom with private view * En-suite bath double vanity, walk-in shower, walk-in closet and linen closet * Two guest bedrooms with walk-in closets * Den/flex room with French doors * Laundry room with washer/dryer included * 2 car garage with overhead storage Gated community offers you 2 pools, 2 spas (you will have access to the Oasis Pool...only for your end of community), Fitness center, Pickleball, Bocce ball, Playground Qualifications: 2.5x rent in verifiable income, US issued ID, $50 application fee/adult on lease, minimum 6 month lease Call for details. Property occupied will be available mid-June.
Property Features
Property Type: Rental - Single Family
Cooling: Central Air
Garage: 2 car attached
Heating: Central, Electric, Natural Gas
Lot Size: 0.13 Acres
Stories: 1.0
Year Built: 2023
Amenities
Ceiling Fans(s)
Coffered Ceiling(s)
Eat-in Kitchen
High Ceilings
Kitchen/Family Room Combo
Open Floorplan
Primary Bedroom Main Floor
Solid Surface Counters
Solid Wood Cabinets
Walk-In Closet(s)
Window Treatments
Feature Descriptions
Appliances: Dishwasher, Disposal, Dryer, Exhaust Fan, Gas Water Heater, Kitchen Reverse Osmosis System, Microwave, Range, Refrigerator, Washer, Water Filtration System
Association Amenities: Clubhouse, Fitness Center, Gated, Pickleball Court(s), Playground, Pool, Recreation Facilities, Security, Spa/Hot Tub, Wheelchair Access
Community Features: Association Recreation - Owned, Clubhouse, Fitness Center, Gated Community - No Guard, Golf Carts OK, Irrigation-Reclaimed Water, Park, Playground, Pool, Sidewalks
Days on Site: 9
Directions: I75 to SR 70 (or SR 64) to White Eagle. Indigo is at White Eagle and 44th. Enter the White Eagle gate, either use code provided or text listing agent Joan to remotely open left side gate. Once inside turn left on Sky Blue Cove then left on Light Sky, then
Disaster Mitigation: Above Flood Plain, Hurricane Shutters/Windows
Flooring: Luxury Vinyl, Tile
Garage Dimensions: 20x21
HOA Y/N: Yes
Home Warranty Y/N: No
Hot Tub: Yes
Lease Terms: Twelve Months
Lot: Cul-De-Sac, Greenbelt, Landscaped, Level, Sidewalk, Paved
Lot Dimensions: 0.13
Number of Pets: 1
Parking: Driveway, Garage Door Opener, Off Street
Parking Notes: Driveway, Garage Door Opener, Off Street
Patio/Porch: Covered, Front Porch, Rear Porch, Screened
Pets Allowed: Dogs OK, Pet Deposit, Size Limit
Pets Size: Small (16-35 Lbs.)
Pets Weight (Max): 40
Property Attached Y/N: No
Property Sub-Type: Single Family Residence
Security: Gated Community, Secured Garage/Parking, Smoke Detector(s)
Sewer: Public Sewer
Showing Instructions: Appointment Only, Combination Lock Box, ShowingTime
Utilities: Cable Available, Electricity Connected, Fiber Optics, Natural Gas Connected, Public, Sewer Connected, Sprinkler Recycled, Underground Utilities, Water Connected
Water: Public
Water Access Y/N: No
Windows: Blinds, Double Pane Windows, Low-Emissivity Windows, Tinted Windows, Window Treatments
Room Sizes
Living Room: 15x15
Kitchen: 11x13
Dining Room: 10x12
Primary Bedroom: 13x16
Bedroom 2: 10x10
Bedroom 3: 10x11
Den: 10x11
Balcony/Porch/Lanai: 14x15
Listed By / Shown By
Listed By
Agency Name: INTEGRITY 1ST REAL ESTATE
Agency Contact: 941-254-3260
Shown By
Agent Name: Jeff Wright
Agent Phone: (386) 679-5063 Cell
Agency Title: Adams Cameron & Co. REALTORS



Member Participants (and their affiliated licensees, if applicable) shall indicate on their websites that IDX information is provided exclusively for consumers’ personal non-commercial use, that it may not be used for any purpose other than to identify prospective properties consumers may be interested in purchasing, that the data is deemed reliable but is not guaranteed by MLS GRID, and that the use of the MLS GRID Data may be subject to an end user license agreement prescribed by the Member Participant’s applicable MLS if any and as amended from time to time. MLS GRID may, at its discretion, require use of other disclaimers as necessary to protect Member Participant, and/or their MLS from liability.
Based on information submitted to the MLS GRID. All data is obtained from various sources and may not have been verified by broker or MLS GRID. Supplied Open House Information is subject to change without notice. All information should be independently reviewed and verified for accuracy. Properties may or may not be listed by the office/agent presenting the information.
Privacy Policy / DMCA Notice / ADA Accessibility


This site is hosted, designed and copyright
© 1994 - 2026 by
Delta Media Group, Inc. -- Patent Pending --
12951 Seasong Terrace | MLS# R4911303
This property located at 12951 Seasong Terrace, Bradenton, FL 34211 is currently listed for rent with an asking price of $3,200 / Monthly. Search Bradenton real estate on jeffwright.adamscameron.com today.