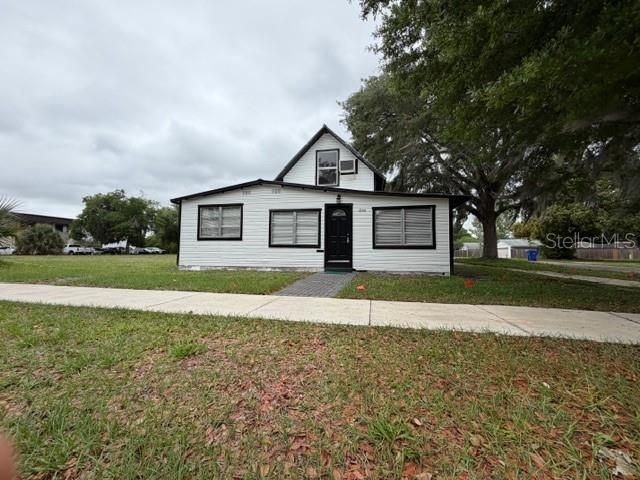

BEDS3
BATHS1 full 1 partial
SQUARE FEET1,821
MLS#S5138757
STATUSPending
PROPERTY TYPEResidential - Single Family
SUBDIVISIONST CLOUD 2ND TOWN OF
Property Description
Under contract-accepting backup offers. Attention all entrepreneurs and commercial business owners, you will NOT want to miss this great opportunity! This building is minutes away from the heart of St Cloud's thriving downtown district. LOCATION LOCATION LOCATION... DENTAL - MEDICAL - RESTAURANT - RETAIL - PROFESSIONAL OFFICE - CHILD CARE - REPAIR SHOP endless opportunities. Large adjacent lot provides ample opportunity to grow your business. One block off 192, close to restaurants, banks, hospitals, lake shore, night life, and lots of space for parking. Act now and purchase or lease with an option to purcahse a premier location in Osceola's best kept secret - St Cloud's State Streets. Property can be occupied as a residence while you develop your plans to use it as a commercial property. The property is also minutes from the turnpike, golf courses, 25-30 mins to Orlando International Airport or Lake Nona Medical City, and don't forget a day at the Melbourne Beach or the theme parks... a MUST SEE. All dimensions are estimated, buyers' responsibility to verify...adjacent lot highlighted in picture not included in price but availble for sale.
Property Features
Property Type: Residential - Single Family
Cooling: Central Air
Heating: Central
Lot Size: 0.16 Acres
Roof Type: Metal
Stories: 1.0
Taxes: $2,405
Year Built: 1920
Amenities
Primary Bedroom Main Floor
Other
Feature Descriptions
Appliances: Other
Days on Site: 235
Directions: Go west on 192 From Narcoosee rd. Go north on Connecticut ave property on the left
Exterior: Frame, Wood Siding
Flood Zone Code: X
Flooring: Laminate, Tile, Wood
Foundation: Crawlspace
Home Warranty Y/N: No
Lot Dimensions: 0.16
Ownership: Fee Simple
Property Attached Y/N: No
Property Sub-Type: Single Family Residence
Sewer: Public Sewer
Showing Instructions: Appointment Only, Call Listing Agent 2,Combination Lock Box, ShowingTime
Special Sale Provisions: None
Utilities: Cable Available, Electricity Available
Water: Public
Water Access Y/N: No
Zoning: SHB
Room Sizes
Primary Bedroom: 12x11
Living Room: 12x14
Kitchen: 12x8
Listed By / Shown By
Listed By
Agency Name: LA ROSA REALTY LLC
Agency Contact: 321-939-3748
Shown By
Agent Name: Jeff Wright
Agent Phone: (386) 679-5063 Cell
Agency Title: Adams Cameron & Co. REALTORS

Estimate Your Payment
Estimated Payment
$ 1,822.89 per month $1,538.18 Principal & Interest $200.42 Property Tax $84.29 Homeowner's InsuranceChange Payment Information


Member Participants (and their affiliated licensees, if applicable) shall indicate on their websites that IDX information is provided exclusively for consumers’ personal non-commercial use, that it may not be used for any purpose other than to identify prospective properties consumers may be interested in purchasing, that the data is deemed reliable but is not guaranteed by MLS GRID, and that the use of the MLS GRID Data may be subject to an end user license agreement prescribed by the Member Participant’s applicable MLS if any and as amended from time to time. MLS GRID may, at its discretion, require use of other disclaimers as necessary to protect Member Participant, and/or their MLS from liability.
Based on information submitted to the MLS GRID. All data is obtained from various sources and may not have been verified by broker or MLS GRID. Supplied Open House Information is subject to change without notice. All information should be independently reviewed and verified for accuracy. Properties may or may not be listed by the office/agent presenting the information.
Privacy Policy / DMCA Notice / ADA Accessibility


This site is hosted, designed and copyright
© 1994 - 2026 by
Delta Media Group, Inc. -- Patent Pending --
1200 Connecticut Avenue | MLS# S5138757
This single family home located at 1200 Connecticut Avenue, Saint Cloud, FL 34769 is currently listed for sale with an asking price of $289,000. This property was built in 1920 and has 3 bedrooms and 1 full and 1 partial baths with 1821 sq. ft. Connecticut Avenue is located in the ST CLOUD 2ND TOWN OF subdivision. Search ST CLOUD 2ND TOWN OF real estate on jeffwright.adamscameron.com today.