
BEDS4
BATHS2 full
SQUARE FEET2,000
MLS#A4704632
STATUSActive
PROPERTY TYPEResidential - Single Family
SUBDIVISIONSHADOW RUN
Property Description
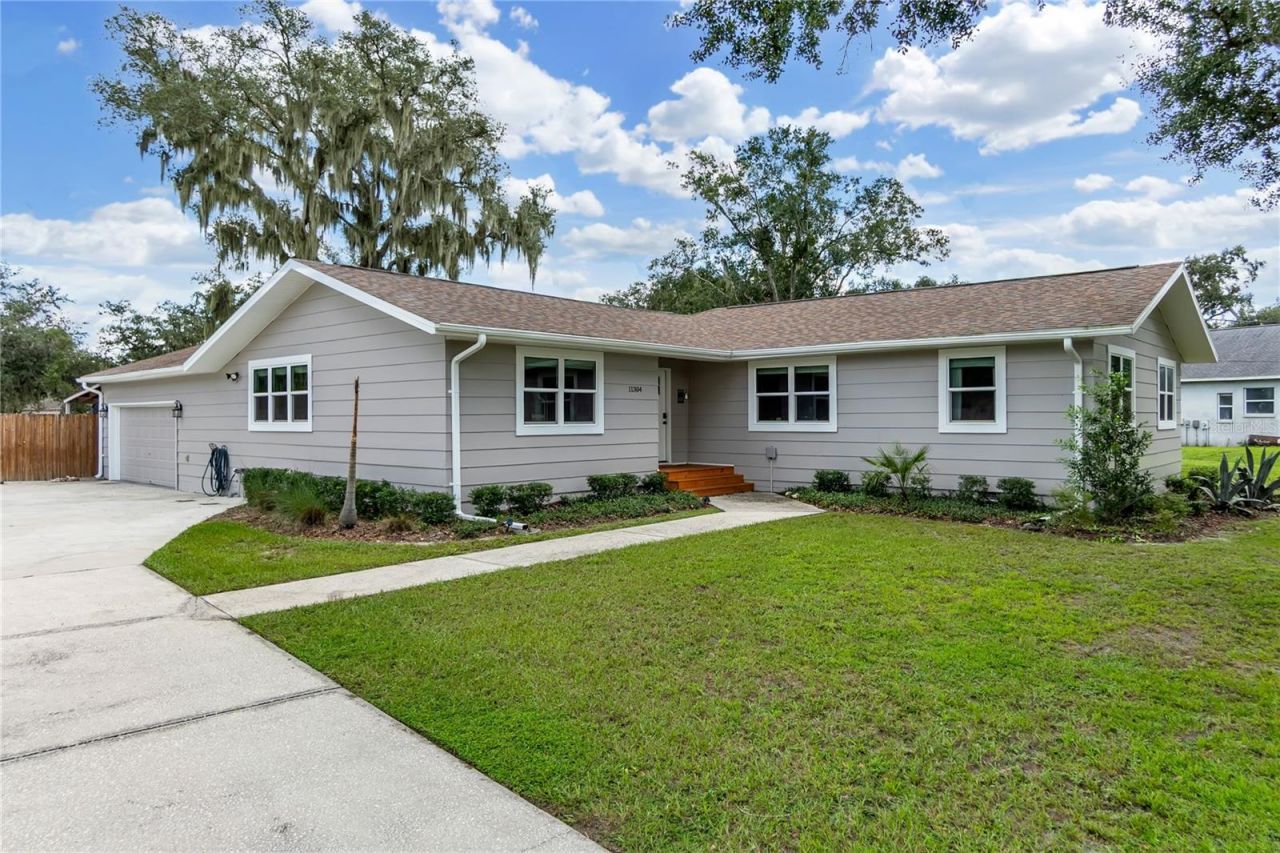
This beautifully FULLY UPDATED property sits on almost a full acre, offering the perfect blend of modern comfort, space, and everyday functionality. Step inside to find waterproof LVP flooring flowing throughout the entire home, complemented by fresh paint inside and out. The updated kitchen is a showstopper, featuring a large island, extra-large farmhouse sink, wine fridge, new refrigerator and dishwasher, and a large walk in pantry. The primary suite offers a private retreat with an updated bathroom and a brand-new closet outfitted with all-new organizers. The second bathroom has also been beautifully updated, complete with a large soaking tub. The secondary bedrooms are roomy and have walk-in closets with new built-in organizers. A new water softener system keeps water quality worry-free throughout the home. Major systems and structural updates give you peace of mind for years to come: roof, new windows, a new front door with new front steps, and an extended garage for extra storage or workspace. Outside, the home truly shines on its expansive, almost one-acre lot. A covered patio and fire pit set the stage for relaxing evenings and weekend gatherings, while the large open backyard space offers room to play, garden, or simply unwind, all enclosed by a new wood privacy fence for added privacy. A new shed provides extra storage, and the extended driveway offers plenty of room to park all your toys; boats, RVs, and more. As part of this sought-after community, residents enjoy access to Lake Grady, perfect for boating and fishing right in your own neighborhood. You'll also love the unbeatable location, close to shopping and dining, easy access to I-75 for quick trips to Tampa or Sarasota, and zoned for great schools. This move-in-ready home checks every box, don't miss your chance to make it yours!
Property Features
Property Type: Residential - Single Family
Cooling: Central Air
Fenced: Yes
Garage: 2 car attached
Heating: Central, Heat Pump
Lot Size: 0.96 Acres
Roof Type: Shingle
Stories: 1.0
Taxes: $6,656
Year Built: 1981
Amenities
Ceiling Fans(s)
Crown Molding
Kitchen/Family Room Combo
Fire Pit
Lighting
Playground
Private Entrance
Private Mailbox
Private Yard
Rain Gutters
Feature Descriptions
Appliances: Cooktop, Dishwasher, Disposal, Dryer, Microwave, Washer, Water Filtration System, Water Softener, Wine Refrigerator
Community Features: Deed Restrictions, Golf Carts OK
Days on Site: 11
Directions: From McMullen going south, turn left onto Shadow Run and then right onto Leprechaun Drive.
Exterior: HardiPlank Type, Frame
Fencing: Fenced
Flood Zone Code: X
Flooring: Luxury Vinyl
Foundation: Crawlspace
HOA Fee: 250/ Annually
HOA Y/N: Yes
Home Warranty Y/N: No
Lot Dimensions: 0.96
Other Equipment: Fire Pit, Playground, Private Entrance, Private Yard
Ownership: Fee Simple
Pets Allowed: Cats OK, Dogs OK
Property Attached Y/N: No
Property Sub-Type: Single Family Residence
Sewer: Septic Tank
Showing Instructions: ShowingTime
Special Sale Provisions: None
Utilities: Cable Connected, Electricity Connected, Water Connected
Water: Well
Water Access Y/N: No
Zoning: RSC-2
Room Sizes
Kitchen: 20x14
Living Room: 30x30
Primary Bedroom: 20x25
Local Schools
High School: Riverview-HB
Middle School: Rodgers-HB
Elementary School: Warren Hope Dawson Elementary
Listed By / Shown By
Listed By
Agency Name: PREFERRED SHORE LLC
Agency Contact: 941-999-1179
Shown By
Agent Name: Jeff Wright
Agent Phone: (386) 679-5063 Cell
Agency Title: Adams Cameron & Co. REALTORS

Estimate Your Payment
Estimated Payment
$ 3,782.77 per month $3,060.39 Principal & Interest $554.67 Property Tax $167.71 Homeowner's InsuranceChange Payment Information


Member Participants (and their affiliated licensees, if applicable) shall indicate on their websites that IDX information is provided exclusively for consumers’ personal non-commercial use, that it may not be used for any purpose other than to identify prospective properties consumers may be interested in purchasing, that the data is deemed reliable but is not guaranteed by MLS GRID, and that the use of the MLS GRID Data may be subject to an end user license agreement prescribed by the Member Participant’s applicable MLS if any and as amended from time to time. MLS GRID may, at its discretion, require use of other disclaimers as necessary to protect Member Participant, and/or their MLS from liability.
Based on information submitted to the MLS GRID. All data is obtained from various sources and may not have been verified by broker or MLS GRID. Supplied Open House Information is subject to change without notice. All information should be independently reviewed and verified for accuracy. Properties may or may not be listed by the office/agent presenting the information.
Privacy Policy / DMCA Notice / ADA Accessibility


This site is hosted, designed and copyright
© 1994 - 2026 by
Delta Media Group, Inc. -- Patent Pending --
11304 Leprechaun Drive | MLS# A4704632
This single family home located at 11304 Leprechaun Drive, Riverview, FL 33569 is currently listed for sale with an asking price of $575,000. This property was built in 1981 and has 4 bedrooms and 2 full baths with 2000 sq. ft. Leprechaun Drive is located in the SHADOW RUN subdivision. Search SHADOW RUN real estate on jeffwright.adamscameron.com today.