
BEDS3
BATHS2 full
SQUARE FEET1,300
MLS#2147630
STATUSActive
PROPERTY TYPEResidential - Single Family
SUBDIVISIONSandalwood
Property Description
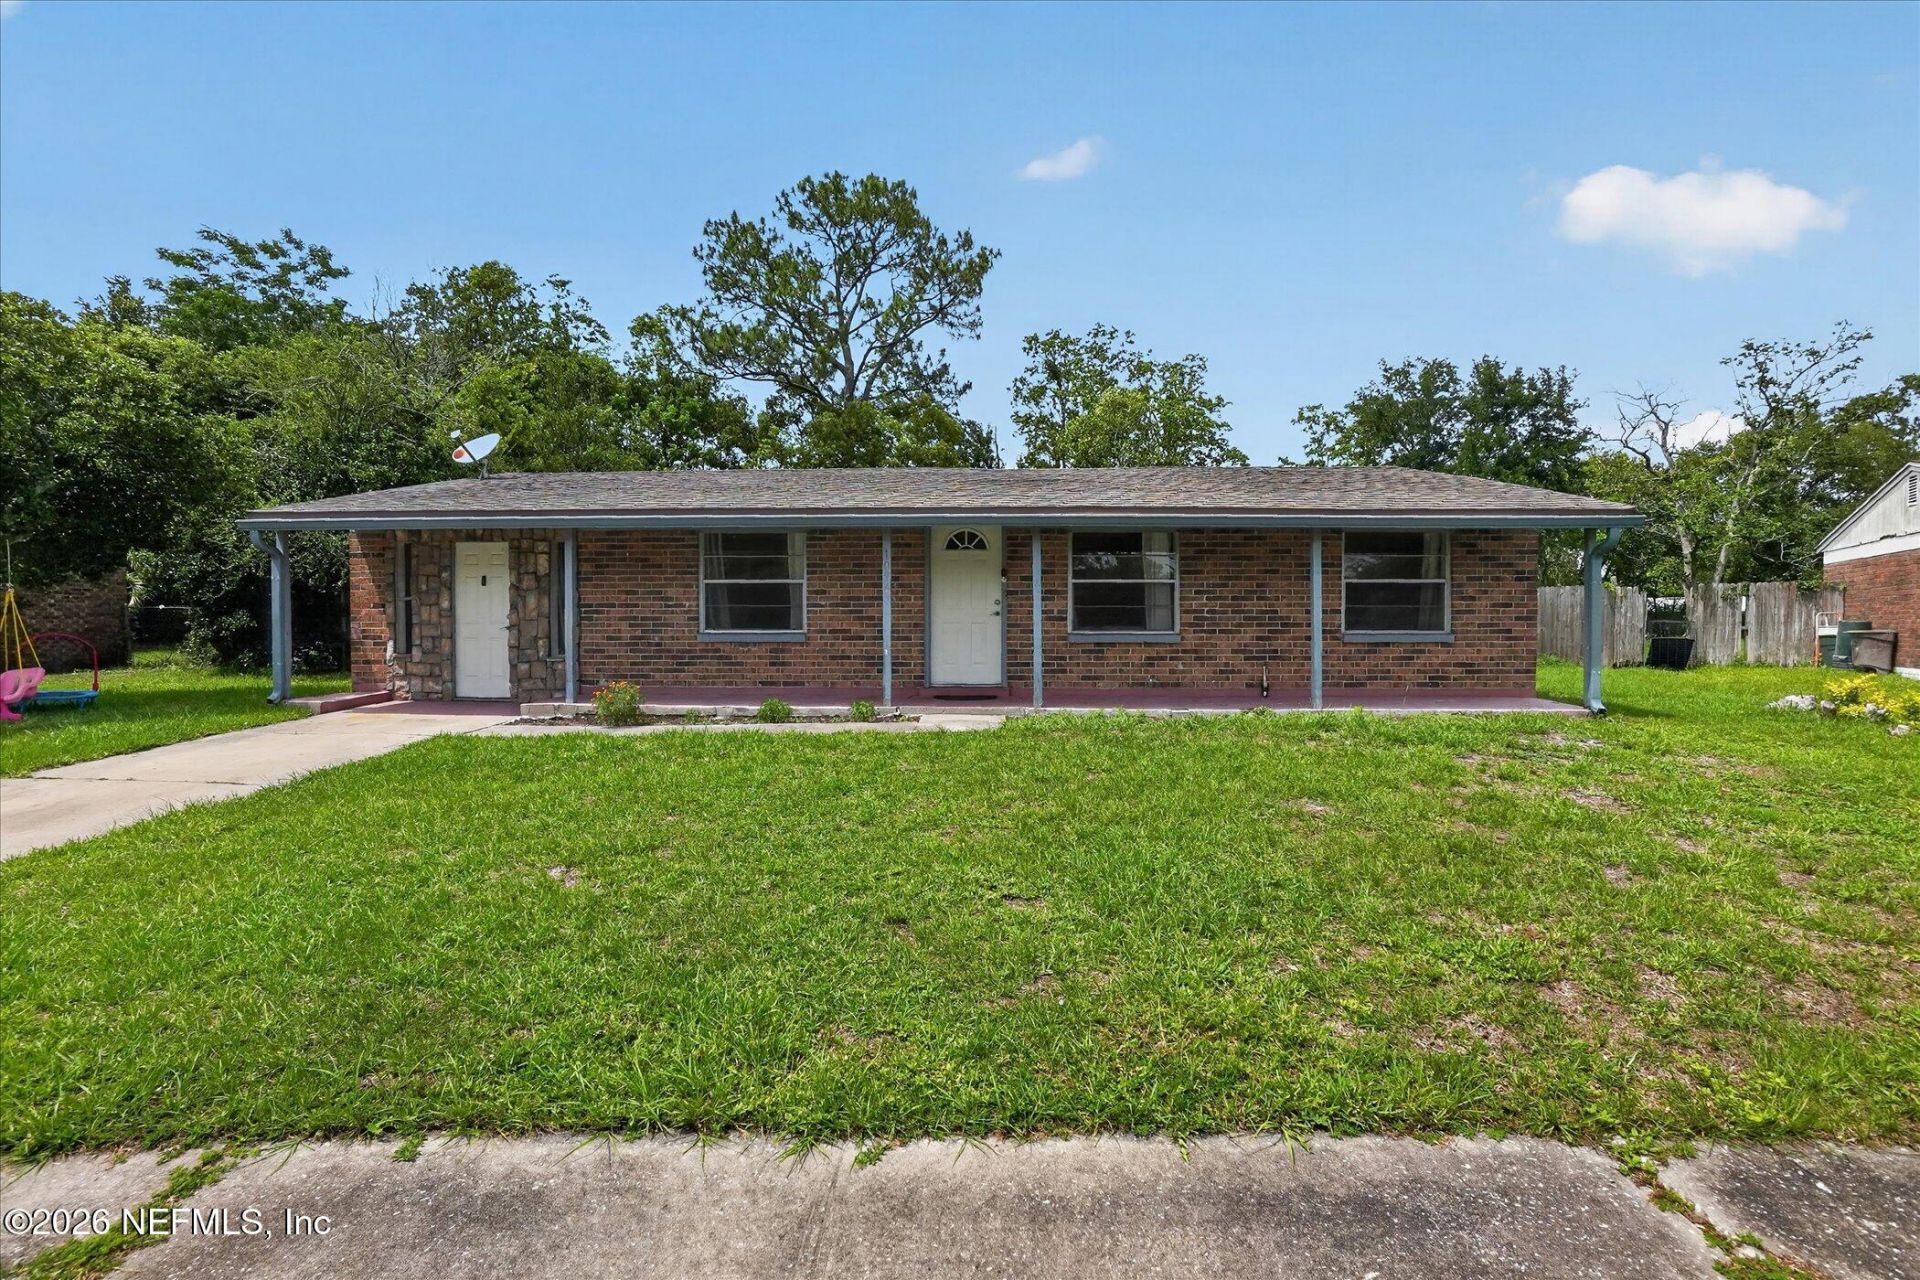
No HOA & tons of space-Imagine the possibilities! This home has flexibility and endless potential for a great price & convenient location! This 3-bedroom, 2-bath brick home offers a rare layout designed to fit your life. The standout feature is the huge private-entry flex room located on the opposite side of the home from the bedrooms--perfect for a guest suite, playroom, media room, home gym, hobby space, multigenerational living, or the ultimate work-from-home setup. The separation from the main living area offers a unique opportunity to make it your own. The oversized laundry room offers potential for an additional bathroom too. Enjoy peaceful mornings on the covered front porch and evenings in the massive, fenced backyard surrounded by woods for added privacy. You could even add a 2nd home or ADU out back! Not far from St John's Town Center & the Beaches, with solid brick construction, and room for whatever you desire don't miss out on your opportunity to own this home!
Property Features
Property Type: Residential - Single Family
Cooling: Central Air
Heating: Central
Lot Size: 0.19 Acres
Taxes: $4,157
Year Built: 1980
Feature Descriptions
Exterior: Brick
Sewer: Public Sewer
Special View Info: Trees/Woods
Listed By / Shown By
Listed By
Agency Name: UNITED REAL ESTATE GALLERY
Shown By
Agent Name: Jeff Wright
Agent Phone: (386) 679-5063 Cell
Agency Title: Adams Cameron & Co. REALTORS

Estimate Your Payment
Estimated Payment
$ 2,030.64 per month $1,596.73 Principal & Interest $346.42 Property Tax $87.50 Homeowner's InsuranceChange Payment Information

Privacy Policy / DMCA Notice / ADA Accessibility


This site is hosted, designed and copyright
© 1994 - 2026 by
Delta Media Group, Inc. -- Patent Pending --
10983 Weymouth Circle N | MLS# 2147630
This single family home located at 10983 Weymouth Circle N, Jacksonville, FL 32246 is currently listed for sale with an asking price of $299,999. This property was built in 1980 and has 3 bedrooms and 2 full baths with 1300 sq. ft. Weymouth Circle N is located in the Sandalwood subdivision. Search Sandalwood real estate on jeffwright.adamscameron.com today.