
BEDS3
BATHS2 full
SQUARE FEET1,225
MLS#400116
STATUSActive
PROPERTY TYPEResidential - Single Family
SUBDIVISIONWAKULLA GARDENS UT 5
Property Description
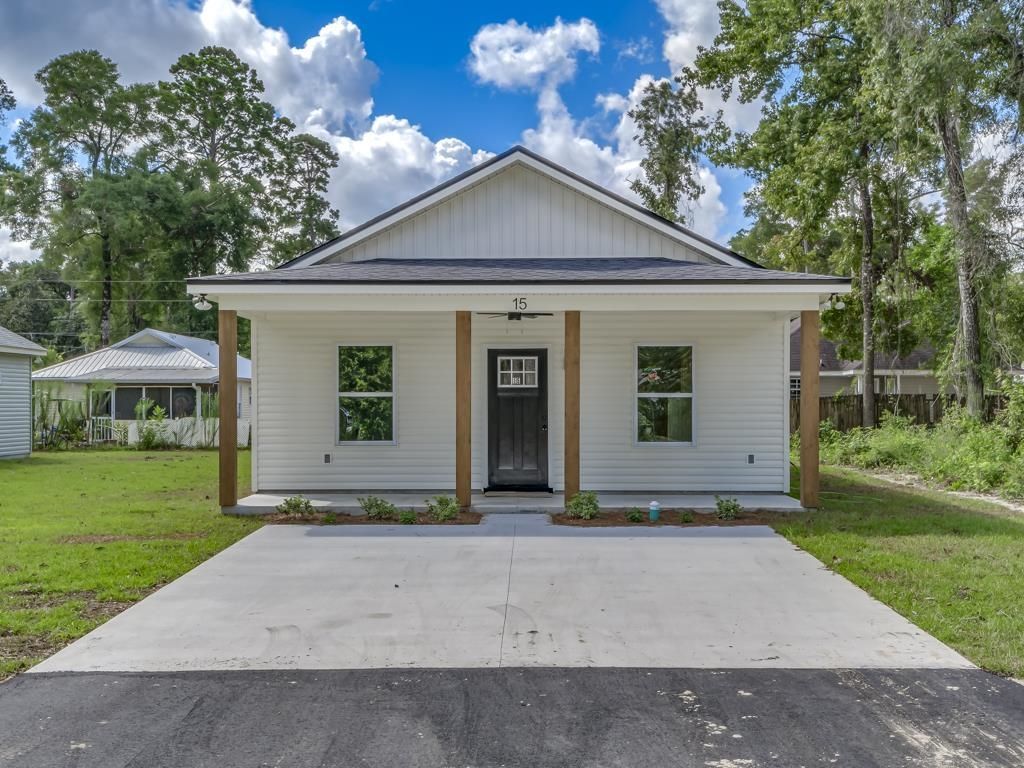
Welcome home to this newly constructed 3-bedroom, 2-bathroom home offering 1,225 sq of living space featuring an open and inviting living area with vaulted ceilings in the living room, kitchen and 9ft ceilings throughout. The kitchen has granite countertops, a large island with pendant lighting, ceramic tile backsplash, and modern black stainless-steel appliances. Durable vinyl plank floors grace the living areas and bedrooms, while the bathrooms feature elegant ceramic tile. The guest bath has a large cabinet for additional storage and a tiled shower surround. The master suite features a spacious walk-in closet with pocket door, double vanity, and large tiled shower with matte black frameless shower door. Enjoy the front porch with ceiling fan for a nice afternoon breeze. Conveniently located close to schools, shopping, dining, and within easy reach of local rivers and the coast. Closing cost assistance considered with an acceptable offer!!! *Photos are of a previously constructed home. Actual home under construction with estimated completion date of July 2026. Options, upgrades, and features may vary and are not necessarily included in the base price.*
Property Features
Property Type: Residential - Single Family
Cooling: Central Air
Heating: Central
Home Style: Farmhouse, One Story, Traditional
Lot Size: 0.11 Acres
Stories: 1.0
Taxes: $135
Year Built: 2026
Amenities
Tray Ceiling(s)
High Ceilings
Stall Shower
Vaulted Ceiling(s)
Split Bedrooms
Walk-In Closet(s)
Feature Descriptions
Appliances: Dishwasher, Ice Maker, Microwave, Oven, Range, Refrigerator
Days on Site: 56
Directions: Spring Creek, MLK, Right on Beeler
Exterior: Vinyl Siding
Flooring: Plank, Tile, Vinyl
Home Warranty Y/N: Yes
Lease Considered Y/N: No
Listing Terms: Cash, Conventional, FHA, USDA Loan, VA Loan
Lot Dimensions: 50x100x50x100
Parking: Driveway
Parking Notes: Driveway
Patio/Porch: Covered, Porch
Property Attached Y/N: No
Property Sub-Type: Detached
Sewer: Public Sewer
Special View Info: None
Room Sizes
Primary Bedroom: 13 X 14
Living Room: 15 X 11
Kitchen: 12 X 10
Family Room: 0 X 0
Dining Room: 8 X 9
Bedroom 3: 10 X 8
Bedroom 2: 11 X 10
Local Schools
High School: WAKULLA
Middle School: Riversprings-Wakulla
Elementary School: SHADEVILLE
Listed By / Shown By
Listed By
Agency Name: The American Dream
Shown By
Agent Name: Jeff Wright
Agent Phone: (386) 679-5063 Cell
Agency Title: Adams Cameron & Co. REALTORS

Estimate Your Payment
Estimated Payment
$ 1,302.49 per month $1,224.16 Principal & Interest $11.25 Property Tax $67.08 Homeowner's InsuranceChange Payment Information

Privacy Policy / DMCA Notice / ADA Accessibility


This site is hosted, designed and copyright
© 1994 - 2026 by
Delta Media Group, Inc. -- Patent Pending --
103 Beeler Road | MLS# 400116
This single family home located at 103 Beeler Road, Crawfordville, FL 32327 is currently listed for sale with an asking price of $230,000. This property was built in 2026 and has 3 bedrooms and 2 full baths with 1225 sq. ft. Beeler Road is located in the WAKULLA GARDENS UT 5 subdivision. Search WAKULLA GARDENS UT 5 real estate on jeffwright.adamscameron.com today.