
BEDS1
BATHS2 full
SQUARE FEET1,050
MLS#TB8460609
STATUSActive
PROPERTY TYPEResidential - Condominium
SUBDIVISIONHARBOUR CLUB CONDO 2
Property Description
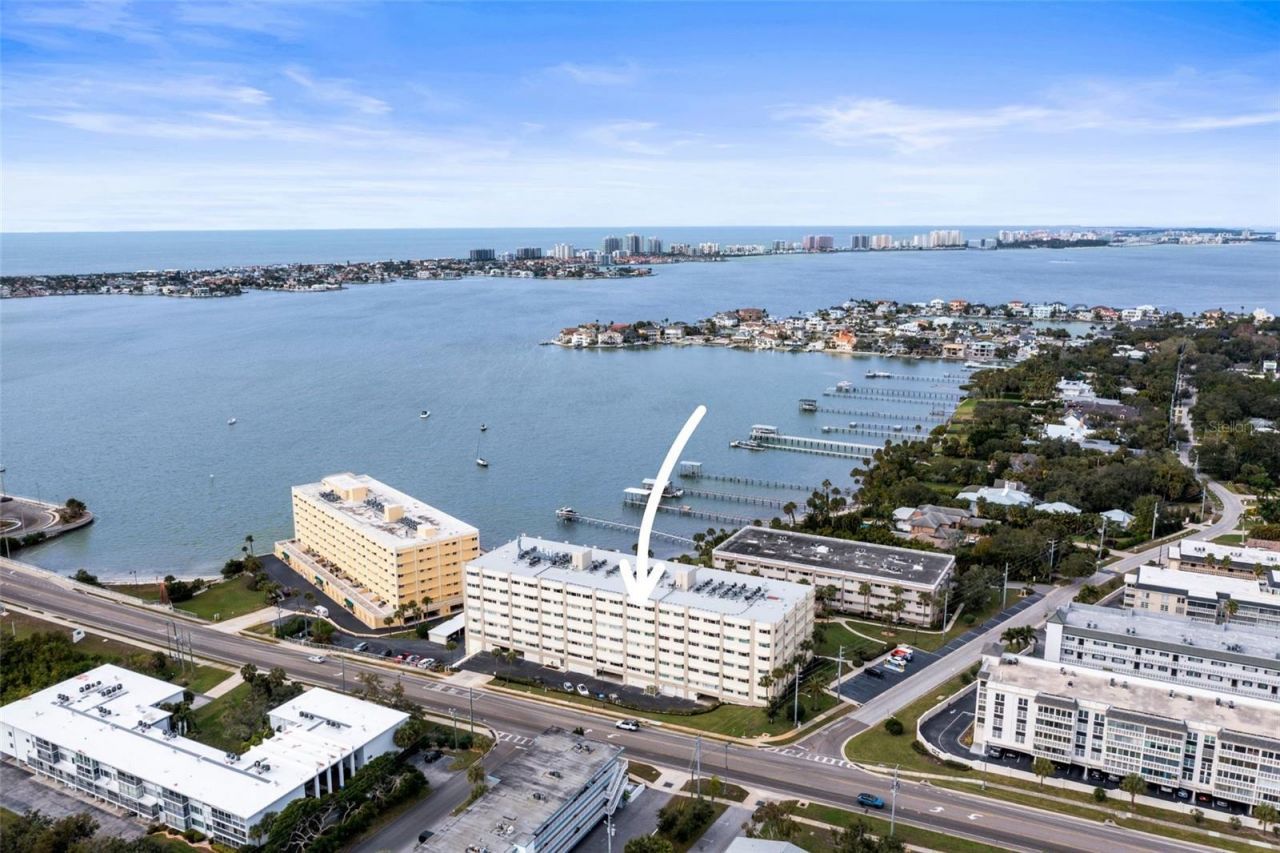
PRICE IMPROVEMENT - READY TO CLOSE!SPACIOUS 6TH-FLOOR CONDO | 1 BEDROOM | 2 FULL BATHROOMS | BONUS ROOM | INTRACOASTAL WATERFRONT COMMUNITYEnjoy coastal Florida living at Harbour Club in desirable Belleair Bluffs. This spacious 6th-floor condo features 1 bedroom, 2 full bathrooms, and a versatile bonus room ideal for a home office, craft room, home gym, or guest space. Ample storage includes several closets and two walk-in closets.Recent upgrades include brand-new PGT impact-rated windows, an approximately $11,000 improvement, offering added protection and peace of mind. The condo is ideal as a full-time residence or seasonal getaway, with shopping and dining nearby and Gulf beaches just minutes away.This active 55+ community offers planned activities, beautifully landscaped grounds, and resort-style amenities, including a community pool overlooking the Intracoastal Waterway, BBQ grills, shuffleboard courts, and a fishing pier.The well-maintained, professionally managed building has reasonable monthly maintenance fees of $491.16 and has successfully completed the required Milestone Inspection and Structural Integrity Inspection. No flood insurance is required.No rentals are permitted, helping preserve the owner-occupied character and long-term stability of the community.The information provided by Left Coast Realty has been researched and is believed to be reasonable, reliable, and accurate. This property is an estate. All parties should independently verify all information.
Property Features
Property Type: Residential - Condominium
Cooling: Central Air
Heating: Central
Roof Type: Other
Stories: 6.0
Taxes: $3,897
Year Built: 1970
Amenities
Ceiling Fans(s)
L Dining
Living Room/Dining Room Combo
Outdoor Grill
Storage
Feature Descriptions
Additional Rooms: Den/Library/Office
Appliances: Dishwasher, Electric Water Heater, Range, Refrigerator
Association Amenities: Elevators
Body of Water: INTERCOASTAL WATERWAY/CLEARWAT
Community Features: Association Recreation - Owned, Buyer Approval Required, Community Mailbox, Deed Restrictions, Pool
Condo Fee: $492/ Monthly
Days on Site: 277
Directions: Take West Bay to Bluff View Drive, Turn right. Park in Guest Parking at the top of the hill (Building A is the bigger building to your left--) and walk down the sidewalk on West Bay and go to the center garage entrance for bldg A access
Exterior: Block
Flood Zone Code: X
Flooring: Carpet, Tile
Foundation: Slab
Frontage ICW: 200
HOA Y/N: Yes
Home Warranty Y/N: No
Listing Terms: Cash, Conventional
Ownership: Condominium
Pets Allowed: No
Pool: Gunite, Heated, In Ground, Lighting
Property Attached Y/N: No
Property Sub-Type: Condominium
Senior Community: Yes
Sewer: Public Sewer
Showing Instructions: Supra Lock Box, Appointment Only, ShowingTime
Special Sale Provisions: Probate Listing
Special View Info: Water
Utilities: Cable Connected, Electricity Connected, Sewer Connected
Water: Public
Water Access: Intracoastal Waterway
Water Access Y/N: Yes
Waterfront Features: Intracoastal Waterway, Fishing Pier, Seawall - Concrete
Water View: Bay/Harbor - Partial, Gulf/Ocean - Partial, Intracoastal Waterway
Windows: Blinds, ENERGY STAR Qualified Windows, Insulated Windows
Room Sizes
Dining Room: 10x11
Living Room: 16x14
Den: 12x7
Primary Bedroom: 12x17
Kitchen: 10x11
Listed By / Shown By
Listed By
Agency Name: LEFT COAST REALTY
Agency Contact: 727-463-3729
Shown By
Agent Name: Jeff Wright
Agent Phone: (386) 679-5063 Cell
Agency Title: Adams Cameron & Co. REALTORS

Estimate Your Payment
Estimated Payment
$ 1,531.78 per month $1,144.32 Principal & Interest $324.75 Property Tax $62.71 Homeowner's InsuranceChange Payment Information


Member Participants (and their affiliated licensees, if applicable) shall indicate on their websites that IDX information is provided exclusively for consumers’ personal non-commercial use, that it may not be used for any purpose other than to identify prospective properties consumers may be interested in purchasing, that the data is deemed reliable but is not guaranteed by MLS GRID, and that the use of the MLS GRID Data may be subject to an end user license agreement prescribed by the Member Participant’s applicable MLS if any and as amended from time to time. MLS GRID may, at its discretion, require use of other disclaimers as necessary to protect Member Participant, and/or their MLS from liability.
Based on information submitted to the MLS GRID. All data is obtained from various sources and may not have been verified by broker or MLS GRID. Supplied Open House Information is subject to change without notice. All information should be independently reviewed and verified for accuracy. Properties may or may not be listed by the office/agent presenting the information.
Privacy Policy / DMCA Notice / ADA Accessibility


This site is hosted, designed and copyright
© 1994 - 2026 by
Delta Media Group, Inc. -- Patent Pending --
100 Bluff View Drive, Unit 609A | MLS# TB8460609
This condo located at 100 Bluff View Drive, Unit 609A, Belleair Bluffs, FL 33770 is currently listed for sale with an asking price of $215,000. This property was built in 1970 and has 1 bedrooms and 2 full baths with 1050 sq. ft. Bluff View Drive, Unit 609A is located in the HARBOUR CLUB CONDO 2 subdivision. Search HARBOUR CLUB CONDO 2 real estate on jeffwright.adamscameron.com today.